Property photo 1
Property photo 2
Property photo 3
Property photo 4
Property photo 5
Listed by Darlene Colwell-Ellis with KW Coastal and Lakes & Mountains Realty/Dover 603-969-6632
4 Beds
3 Baths
2,770 sqft

$1,099,000

76 Signature Drive, Barrington NH, 03825

Price per sqft$396.75
Built in2023
Property size2,770 sqft
Property typeResidential

Overview

Active

Listed Aug 27, 2026

Updated 3 weeks ago

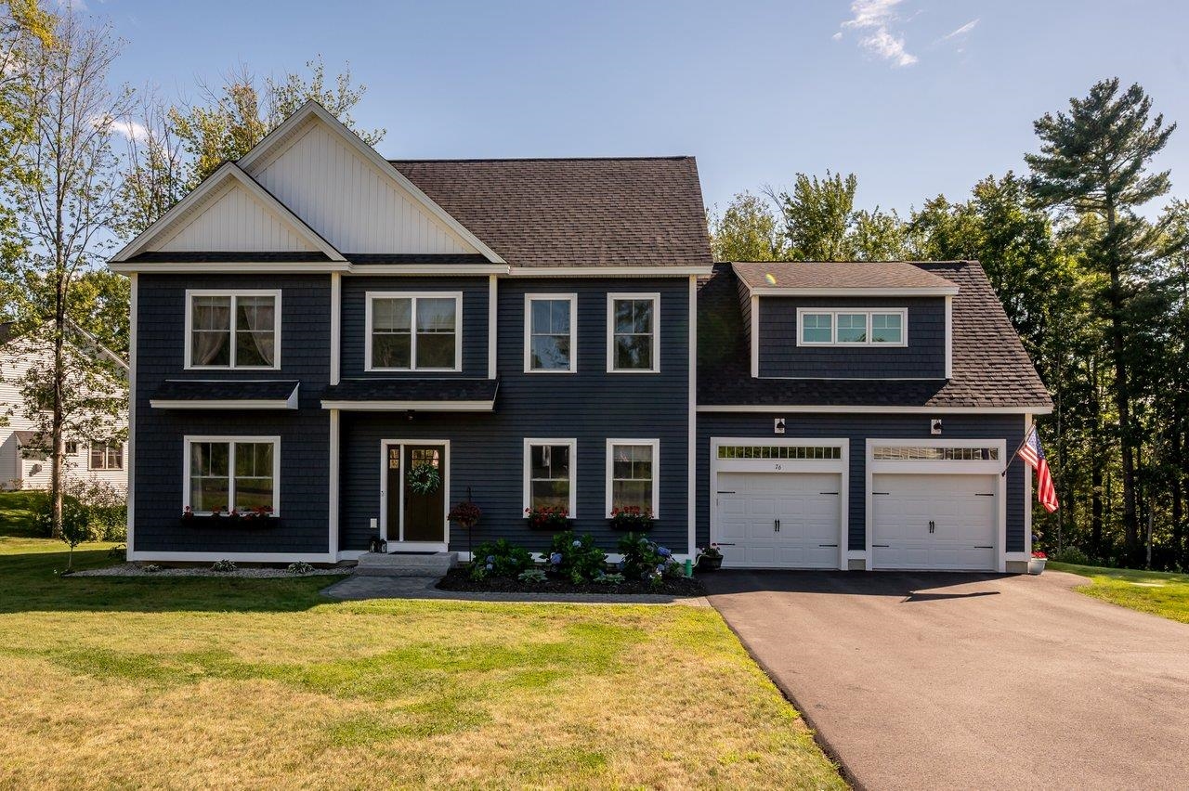
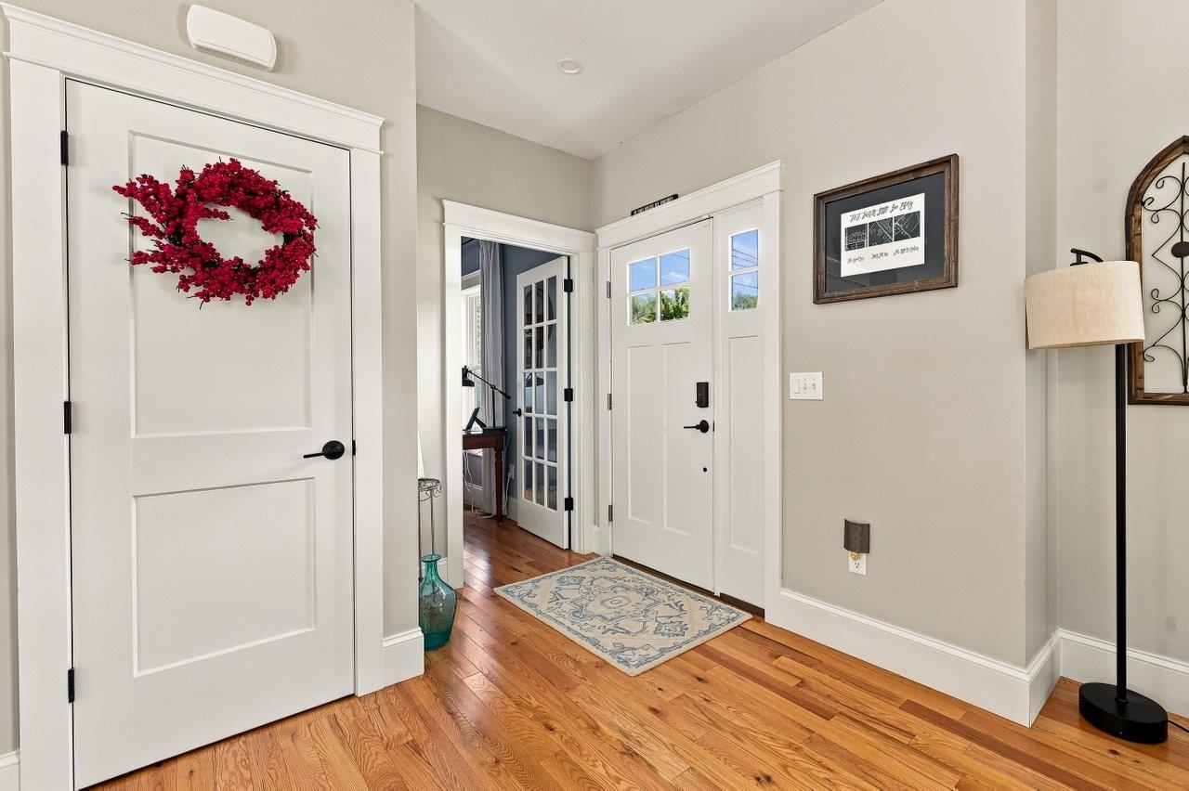
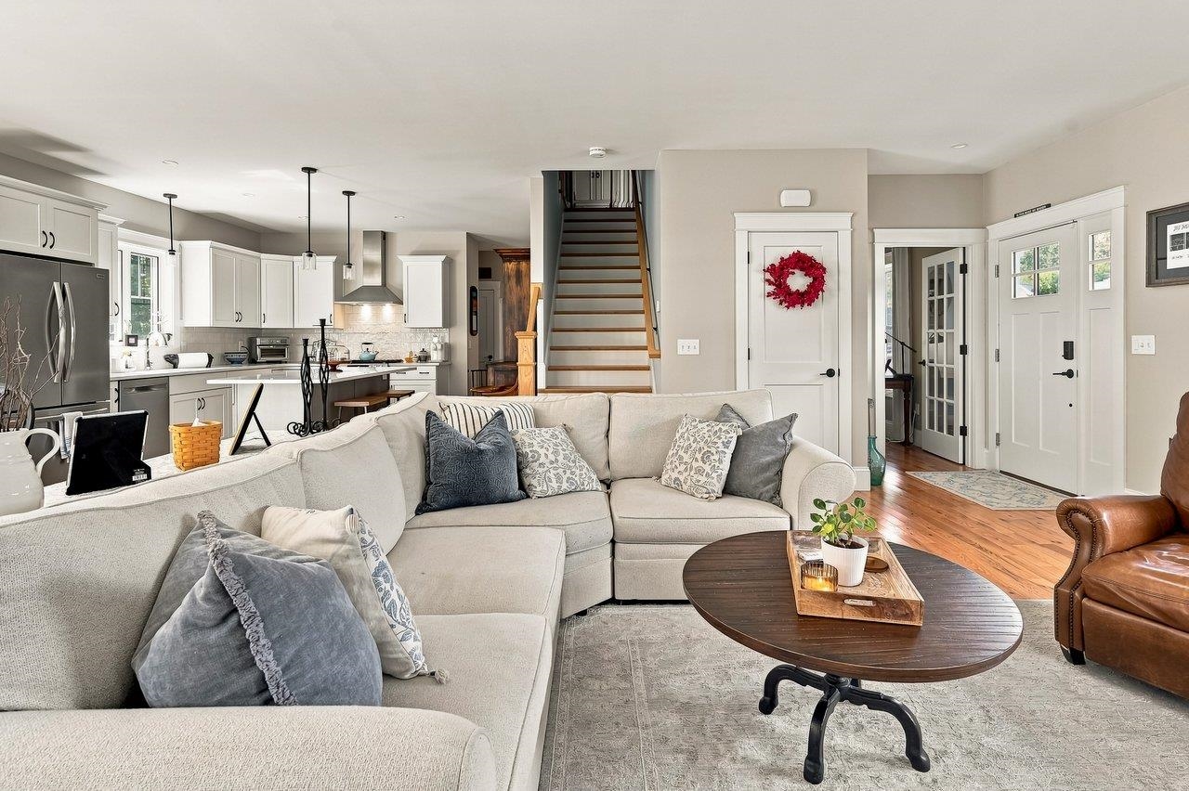
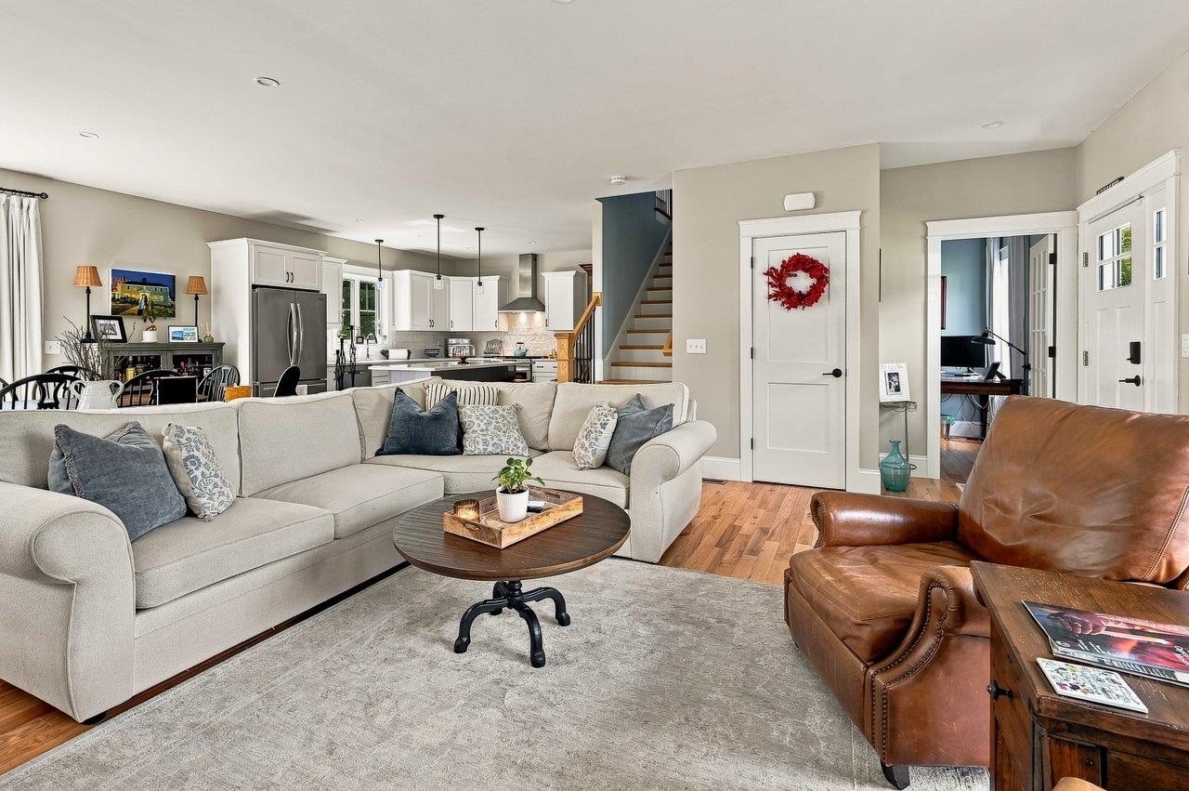
An exceptional two-year-old Colonial set on a beautiful corner lot in one of Barrington’s desirable neighborhoods. Impeccably designed, maintained & filled w/natural light. Home offers New England character & modern comfort. Backyard has been thoughtfully cleared & extends toward a peaceful wooded backdrop. An oversized elevated deck provides a wonderful place for entertaining or simply enjoying the view. Enter to hardwood floors, high ceilings & a welcoming interior. A first-floor office provides a work-from-home space. Beyond, the open-concept living & dining area centers around a gas fireplace framed by detailed molding & mantel. Abundant windows, recessed lighting and beautiful hardwood flooring. The kitchen is designed for gathering, featuring an expansive breakfast bar, beautiful countertops, white cabinetry accented w/ black hardware, stainless-steel appliances, gas range & striking stainless vent hood. The direct-entry garage leads into a convenient secondary entrance with an oversized pantry, multiple closets & additional storage. Decorative wood wall detailing adds character & a tiled half bath w/ pedestal sink.Upstairs, hardwood treads, wood railings and black wrought-iron spindles lead to four bedrooms. The primary suite positioned over the garage, is a retreat of its own. The en-suite bath features a walk-in shower w/built-in seat, double vanity, beautiful cabinetry and lighting. Two large walk-in closets provide storage, including an oversized heated & lighted dressing closet. Three additional bedrooms offer natural light and generous closet space. A second full bath with tub/shower, tiled laundry room and abundant linen storage complete the second level. Possibilities continue in the walkout basement, w/oversized windows & a sliding glass door opening directly to the backyard. Its layout offers potential to finish a substantial portion for a recreation room or additional living space while retaining plenty of utility and storage area.

$7,312/mo

Est. mortgage payment based on a $1,099,000 home price.

All estimates are provided by Luxury Presence for informational purposes only. Actual amounts may vary.

Additional information

MLS® ID
5107028

Interior Features

Bedrooms
4
Bathrooms
3
Fireplace
Yes
Cooling
Yes
Heating
Yes
Basement
Yes

Exterior Features

Lot Size
1.07 Acres

Other Property Details

Taxes
$14,715
Tax Frequency
Annually
Association Fee Frequency
Quarterly
Garage
Yes
MLS provider logo

Listed by Darlene Colwell-Ellis with KW Coastal and Lakes & Mountains Realty/Dover 603-969-6632

Copyright © 2026 PrimeMLS. All rights reserved. This information is deemed reliable, but not guaranteed. The data relating to real estate displayed on this Site comes in part from the IDX Program of PrimeMLS. The information being provided is for consumers’ personal, non-commercial use and may not be used for any purpose other than to identify prospective properties consumers may be interested in purchasing. Data is refreshed every 3 hours. Listing last updated 9:40 PM UTC on 10/9/2026. 

©2026 PrimeMLS All rights reserved. 


Powered by Luxury Presence