Leave a Message

Thank you for your message. I will be in touch with you shortly.

10 Stone Lane
10 Stone Lane
10 Stone Lane
10 Stone Lane
10 Stone Lane
10 Stone Lane
10 Stone Lane
10 Stone Lane
10 Stone Lane
10 Stone Lane
10 Stone Lane
10 Stone Lane
10 Stone Lane
10 Stone Lane
10 Stone Lane
10 Stone Lane
10 Stone Lane
10 Stone Lane
10 Stone Lane
10 Stone Lane
10 Stone Lane
10 Stone Lane
10 Stone Lane
10 Stone Lane
10 Stone Lane
10 Stone Lane
10 Stone Lane
10 Stone Lane
10 Stone Lane
10 Stone Lane
10 Stone Lane
10 Stone Lane
10 Stone Lane
10 Stone Lane
10 Stone Lane
10 Stone Lane
10 Stone Lane
10 Stone Lane
10 Stone Lane
10 Stone Lane
10 Stone Lane
10 Stone Lane
10 Stone Lane
10 Stone Lane
10 Stone Lane
10 Stone Lane
10 Stone Lane
10 Stone Lane
10 Stone Lane
10 Stone Lane
10 Stone Lane
10 Stone Lane
10 Stone Lane
10 Stone Lane
10 Stone Lane
10 Stone Lane
10 Stone Lane
10 Stone Lane
10 Stone Lane
10 Stone Lane
SEE ALL PHOTOS
10 Stone Lane
10 Stone Lane
10 Stone Lane
10 Stone Lane
10 Stone Lane
10 Stone Lane
10 Stone Lane
10 Stone Lane
10 Stone Lane
10 Stone Lane
10 Stone Lane
10 Stone Lane
10 Stone Lane
10 Stone Lane
10 Stone Lane
10 Stone Lane
10 Stone Lane
10 Stone Lane
10 Stone Lane
10 Stone Lane
10 Stone Lane
10 Stone Lane
10 Stone Lane
10 Stone Lane
10 Stone Lane
10 Stone Lane
10 Stone Lane
10 Stone Lane
10 Stone Lane
10 Stone Lane
10 Stone Lane
10 Stone Lane
10 Stone Lane
10 Stone Lane
10 Stone Lane
10 Stone Lane
10 Stone Lane
10 Stone Lane
10 Stone Lane
10 Stone Lane
10 Stone Lane
10 Stone Lane
10 Stone Lane
10 Stone Lane
10 Stone Lane
10 Stone Lane
10 Stone Lane
10 Stone Lane
10 Stone Lane
10 Stone Lane
10 Stone Lane
10 Stone Lane
10 Stone Lane
10 Stone Lane
10 Stone Lane
10 Stone Lane
10 Stone Lane
10 Stone Lane
10 Stone Lane
10 Stone Lane
Courtesy of Great Island Realty, LLC
Coming Soon

10 Stone Lane

10 Stone Lane, Berwick, ME 03901

$565,000
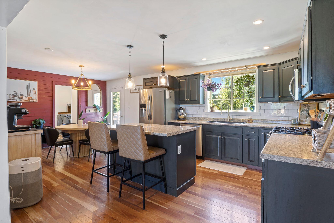
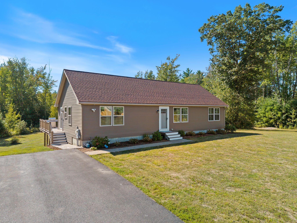
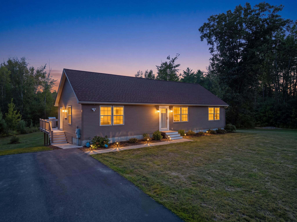
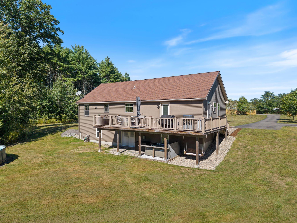
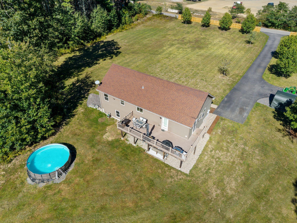
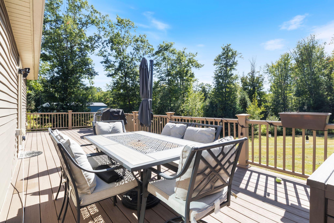
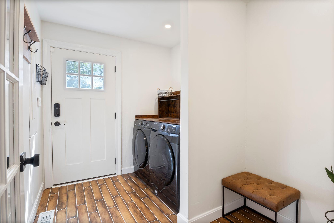
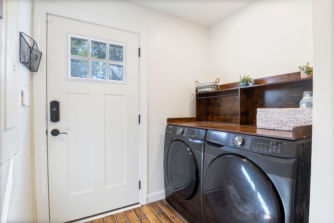
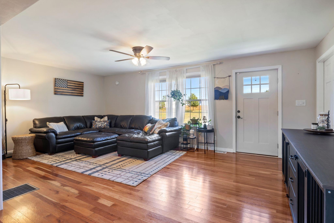
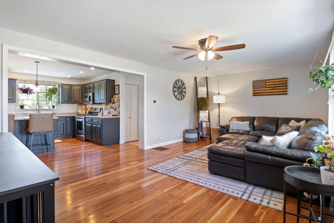
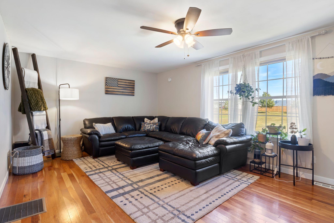
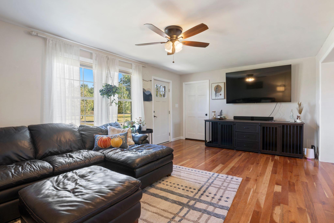
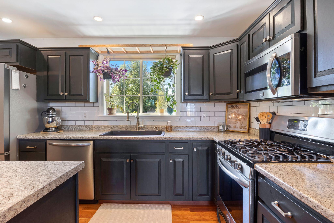
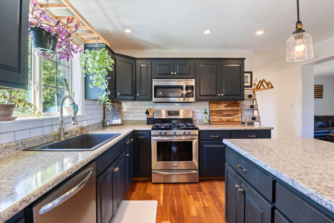
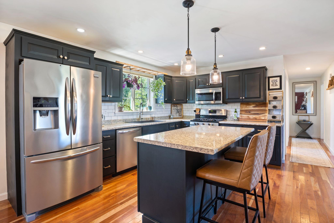
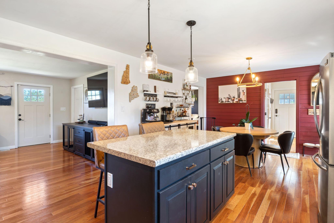
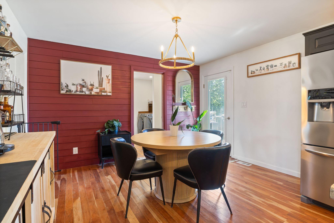
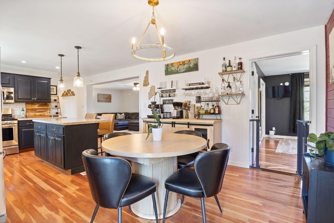
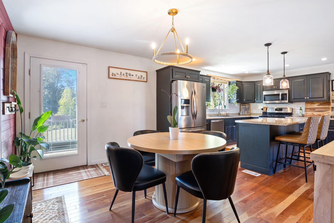
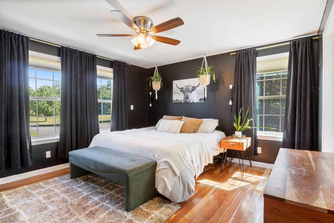
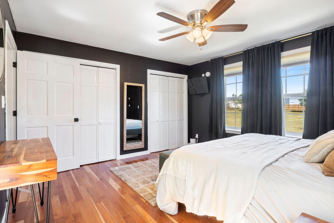
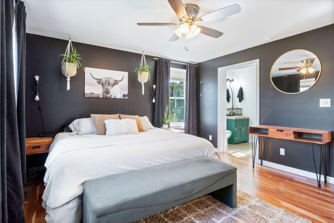
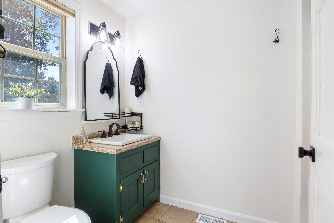
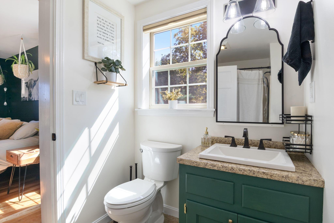
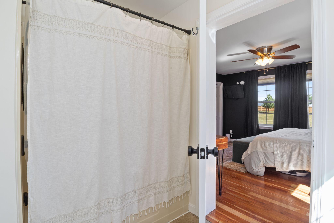
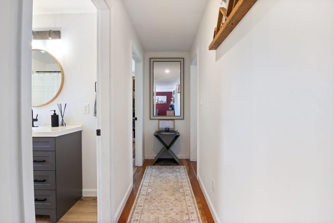
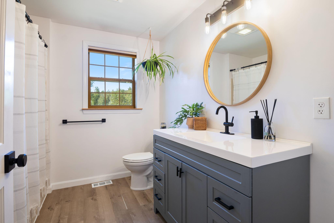
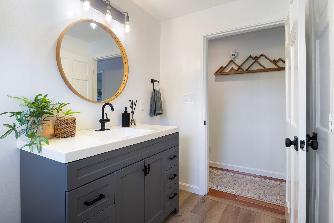
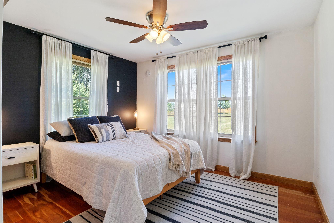
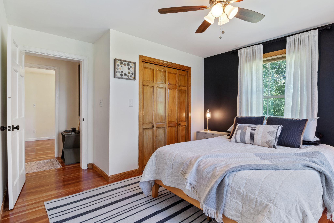
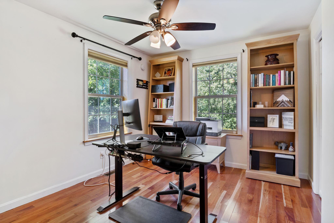
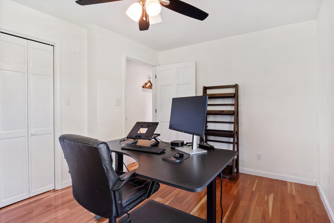
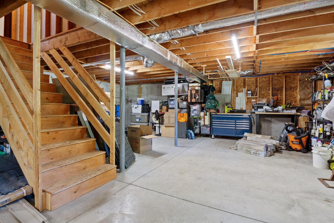
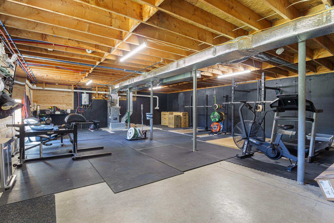
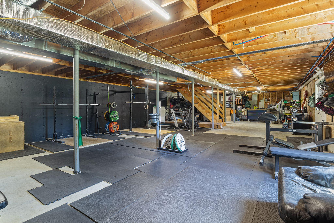
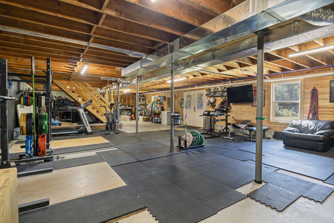
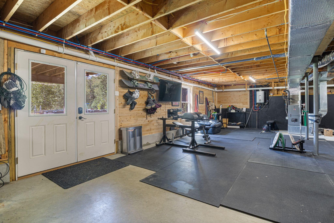
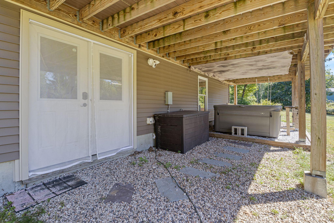
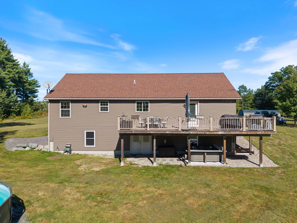
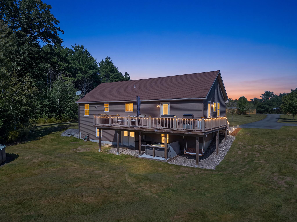
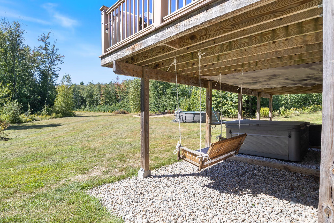
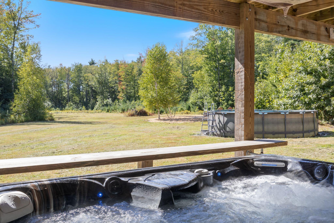
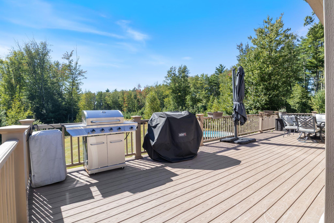
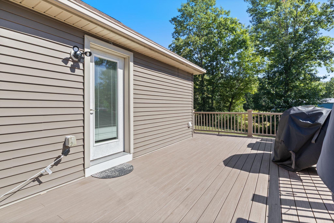
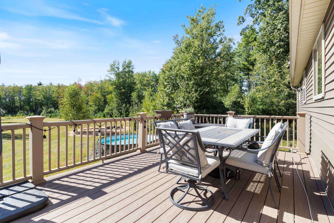
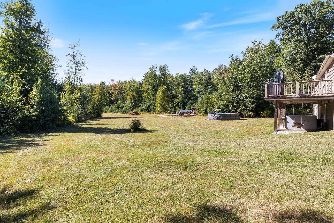
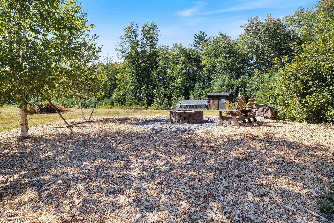
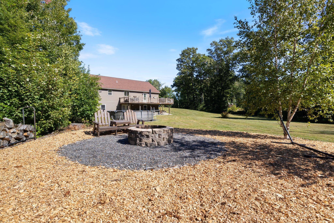
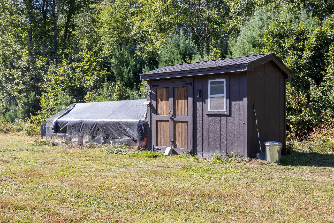
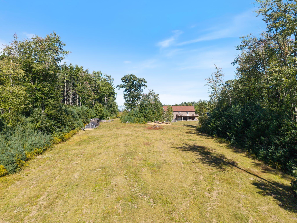
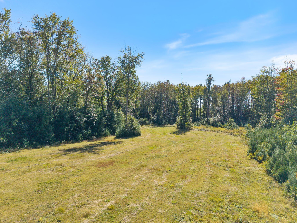
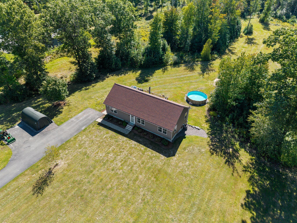
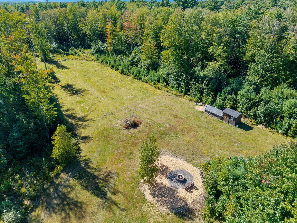
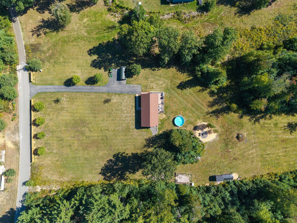
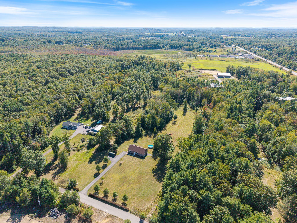
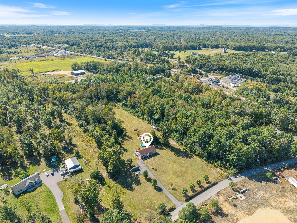
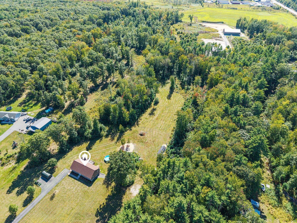
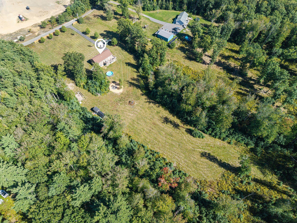
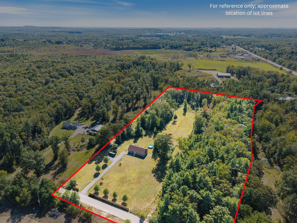
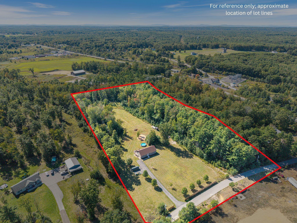
Looking for a home with space to roam, privacy, and convenient one-floor living? This 3-bedroom, 2-bath ranch is privately set on 10.68 acres and offers plenty of room to enjoy both inside and out! The open-concept layout features hardwood floors throughout, a spacious eat-in kitchen with center island and breakfast bar, and a comfortable living room filled with natural light. A convenient mudroom includes first-floor laundry with washer and dryer. The primary suite offers a private bath, while two additional bedrooms and a guest bath complete the main level. The walkout daylight basement provides excellent potential for additional finished living space with proper permits. Step outside to an expansive deck spanning the entire back of the home and take in the peaceful views and surrounding nature. Spend fall evenings gathered around the fire pit or relaxing in the hot tub. Recent updates include a new furnace, landscaping, fencing, and Nest smart thermostat. Privacy, acreage, and single-level living, all in one! Showings begin at the Open House, Saturday, September 26th, from 11:30 AM-1:30 PM.

3
beds

2
baths

1,540 Sq.Ft. LIVING AREA

10.68 Acres lot

Jeanette Bandouveres

Jeanette Bandouveres

Features & Amenities

Interior

  • total bedrooms3
  • Total bathrooms2
  • full bathrooms2
  • Flooring Wood, Hardwood
  • APPLIANCES Dishwasher, Microwave, Gas Range, Refrigerator
  • other interior Features 1st Floor Bedroom, 1st Floor Primary Bedroom w/Bath, Bathtub, Shower, Storage, Primary Bedroom w/Bath

Area & Lot

  • Status Coming Soon
  • Living Area1,540 Sq.Ft.
  • Total Area1,540 Sq.Ft.
  • Lot Area10.68 Acres
  • MLS® ID1681417
  • TypeResidential
  • YEAR BUILT2017
  • NeighborhoodYork County
  • Architecture StylesRanch
  • View DescriptionFields, Scenic, Trees/Woods

Exterior

  • water SourcePrivate, Well
  • PoolAbove Ground
  • roofComposition, Shingle
  • lot featuresNear Country Club, Near Golf Course, Near Town, Rural, Level, Open Lot, Pasture, Landscaped, Wooded
  • parkingPaved, 5 - 10 Spaces, On Site, Off Street
  • HEAT TYPEGas Bottled, Forced Air
  • AIR CONDITIONINGCentral Air
  • sewerPrivate Sewer, Septic Tank
  • SubstructurePoured Concrete

Financial

  • Sales Price$565,000
  • Real Estate Tax $5,876/yr
  • Zoning RC/I

Mortgage Calculator

Estimate your monthly mortgage payment, including the principal and interest, property taxes, and HOA. Adjust the values to generate a more accurate rate.

All estimates are provided for informational purposes only. Actual amounts may vary.
$0,000 Your Payment 20 15 65
$0,000 Your Payment

York County

Explore

Work With Jeanette

Benefit from over two decades of industry experience, dedicated advocacy, and a client-focused approach designed to help you achieve your goals.

Follow Me on Instagram