108 Buckminster Way
108 Buckminster Way
108 Buckminster Way
108 Buckminster Way
108 Buckminster Way
108 Buckminster Way
108 Buckminster Way
108 Buckminster Way
108 Buckminster Way
108 Buckminster Way
108 Buckminster Way
108 Buckminster Way
108 Buckminster Way
108 Buckminster Way
108 Buckminster Way
108 Buckminster Way
108 Buckminster Way
108 Buckminster Way
108 Buckminster Way
108 Buckminster Way
108 Buckminster Way
108 Buckminster Way
108 Buckminster Way
108 Buckminster Way
108 Buckminster Way
108 Buckminster Way
108 Buckminster Way
108 Buckminster Way
108 Buckminster Way
108 Buckminster Way
108 Buckminster Way
108 Buckminster Way
108 Buckminster Way
108 Buckminster Way
108 Buckminster Way
108 Buckminster Way
108 Buckminster Way
108 Buckminster Way
108 Buckminster Way
108 Buckminster Way
108 Buckminster Way
108 Buckminster Way
108 Buckminster Way
108 Buckminster Way
108 Buckminster Way
108 Buckminster Way
108 Buckminster Way
108 Buckminster Way
108 Buckminster Way
108 Buckminster Way
108 Buckminster Way
108 Buckminster Way
108 Buckminster Way
108 Buckminster Way
108 Buckminster Way
108 Buckminster Way
SEE ALL PHOTOS
108 Buckminster Way
108 Buckminster Way
108 Buckminster Way
108 Buckminster Way
108 Buckminster Way
108 Buckminster Way
108 Buckminster Way
108 Buckminster Way
108 Buckminster Way
108 Buckminster Way
108 Buckminster Way
108 Buckminster Way
108 Buckminster Way
108 Buckminster Way
108 Buckminster Way
108 Buckminster Way
108 Buckminster Way
108 Buckminster Way
108 Buckminster Way
108 Buckminster Way
108 Buckminster Way
108 Buckminster Way
108 Buckminster Way
108 Buckminster Way
108 Buckminster Way
108 Buckminster Way
108 Buckminster Way
108 Buckminster Way
108 Buckminster Way
108 Buckminster Way
108 Buckminster Way
108 Buckminster Way
108 Buckminster Way
108 Buckminster Way
108 Buckminster Way
108 Buckminster Way
108 Buckminster Way
108 Buckminster Way
108 Buckminster Way
108 Buckminster Way
108 Buckminster Way
108 Buckminster Way
108 Buckminster Way
108 Buckminster Way
108 Buckminster Way
108 Buckminster Way
108 Buckminster Way
108 Buckminster Way
108 Buckminster Way
108 Buckminster Way
108 Buckminster Way
108 Buckminster Way
108 Buckminster Way
108 Buckminster Way
108 Buckminster Way
108 Buckminster Way
Listed by Jeanette Bandouveres with Great Island Realty LLC 603-433-3350
For Sale

108 Buckminster Way

108 Buckminster Way, Portsmouth, NH 03801

$1,200,000
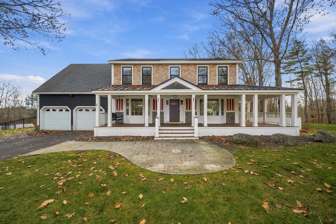
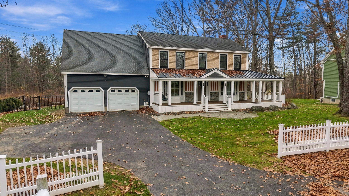
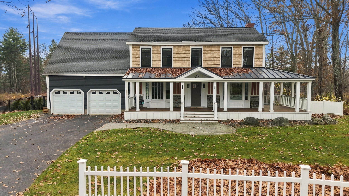
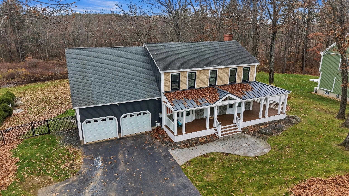
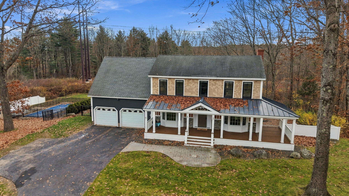
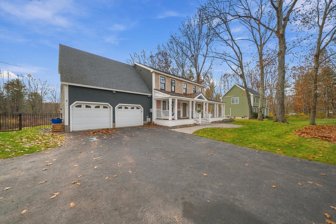
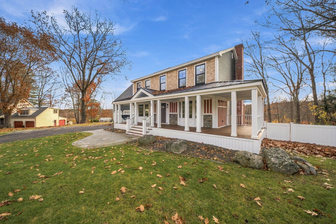
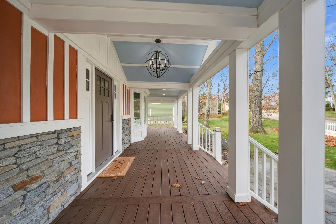
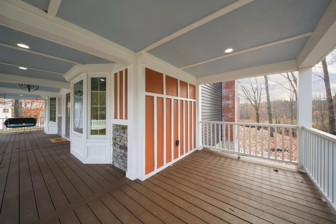
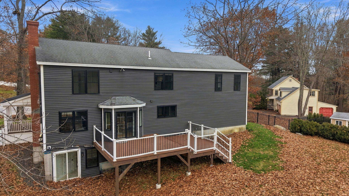
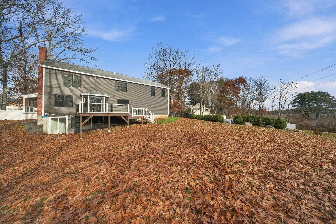
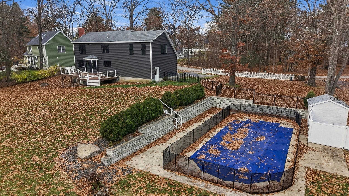
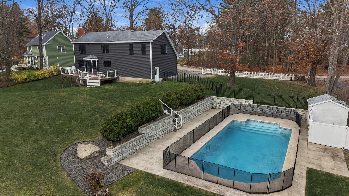
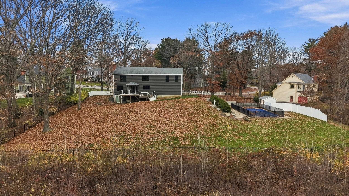
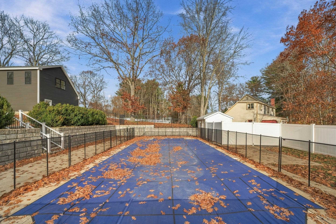
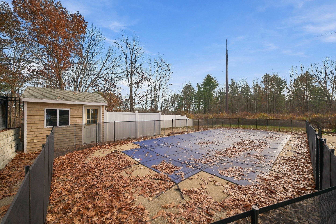
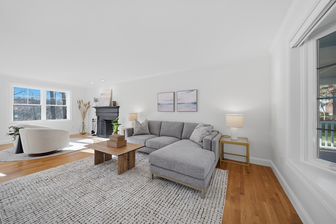
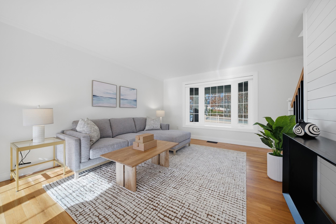
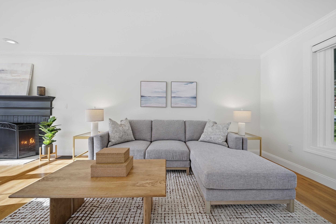
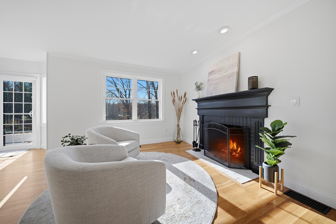
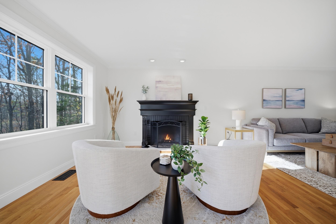
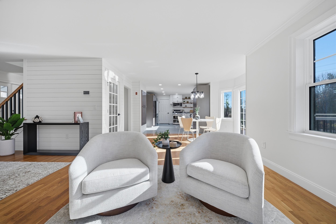
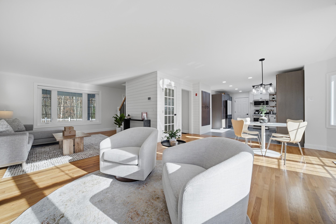
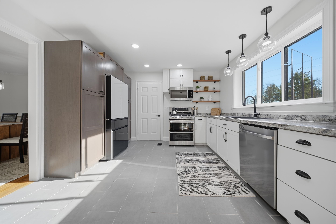
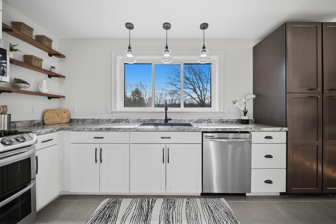
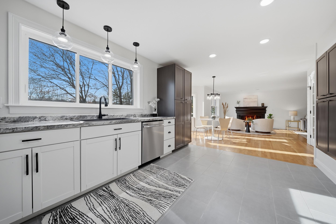
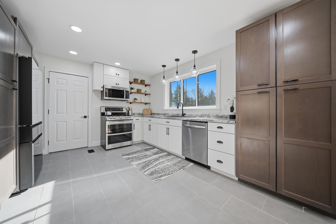
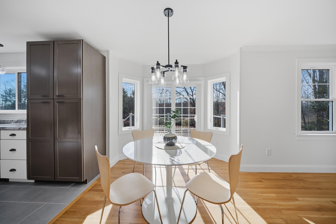
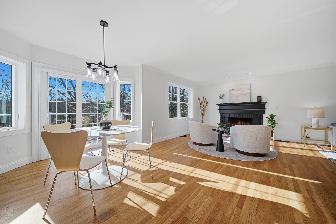
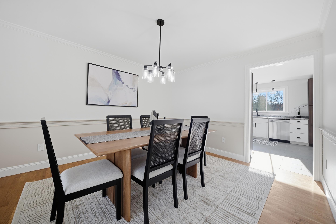
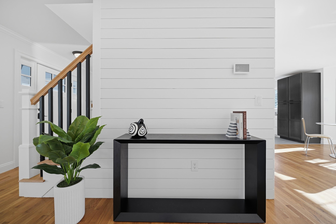
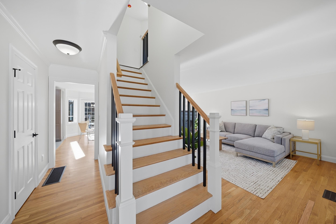
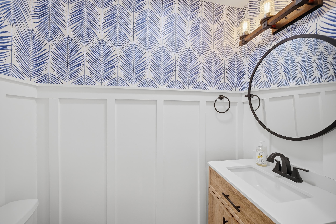
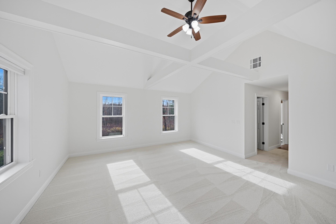
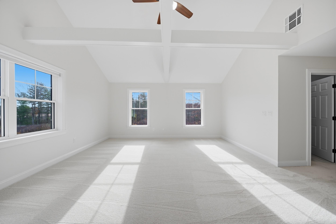
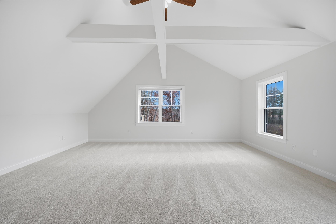
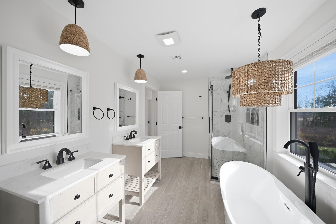
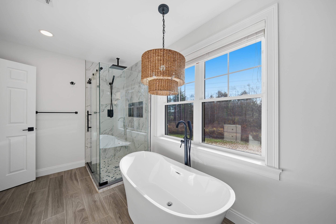
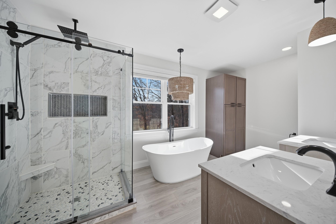
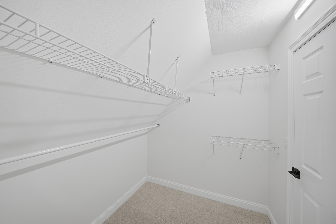
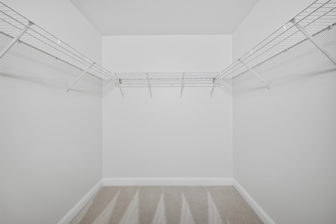
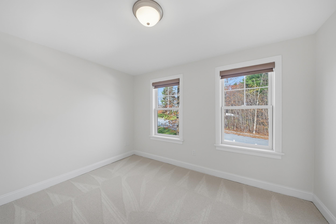
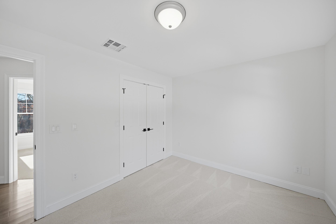
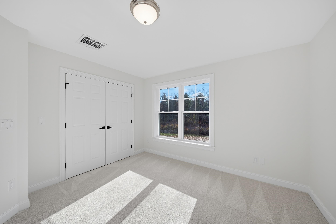
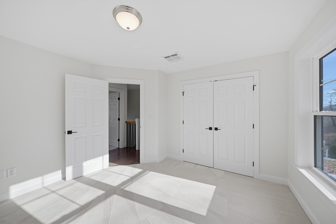
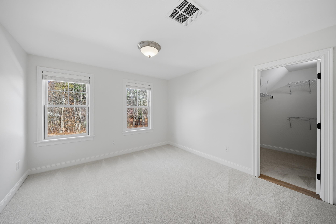
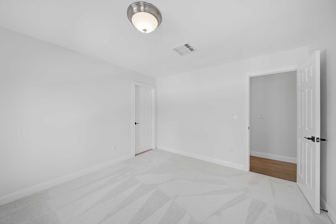
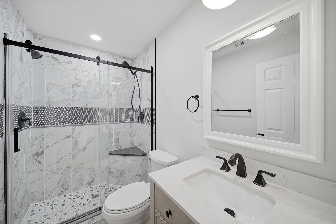
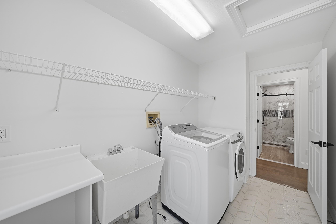
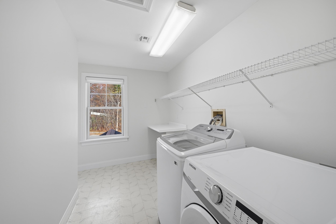
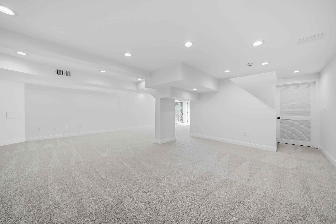
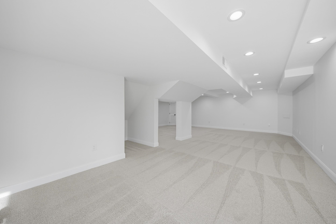
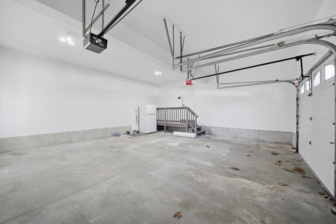
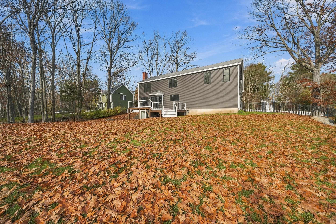
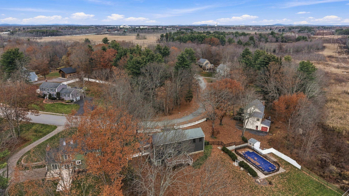
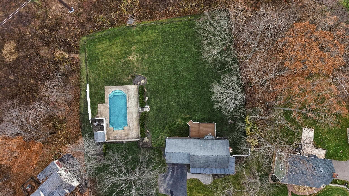
Location, Location, Location! Enjoy the charm of a quintessential neighborhood setting while being just 13 minutes from the shops, restaurants, and vibrant waterfront of downtown Portsmouth! This inviting 4 bedroom, 3 bath Colonial welcomes you with a classic farmer's porch, perfect for relaxing and enjoying the neighborhood. Step inside to find beautiful hardwood floors throughout the first floor, a cozy wood burning fireplace, and a spacious front-to-back living room. The eat in kitchen offers sliders to a large deck overlooking the private backyard, while a formal dining room provides the perfect space for gatherings and entertaining. Upstairs, you'll find four bedrooms, a full bath, and a convenient laundry room, including a spacious primary ensuite featuring two walk-in closets and a beautifully appointed bathroom with a freestanding soaking tub, double sinks, and a tiled glass enclosed shower. The finished walkout lower level offers additional living space with direct access to the backyard. Fresh interior paint and brand new carpeting on the second floor and lower level make this home move in ready! And just when you thought it couldn't get any better, step outside to enjoy your very own pool and pool house. A wonderful combination of neighborhood charm, comfortable living, and an unbeatable location just minutes from everything Portsmouth has to offer! Minutes to shopping & commuting routes.

11/14/2026 11:30AM - 1:30PM EST

11/15/2026 11:30AM - 1:30PM EST

4
beds

3
baths

2,357 Sq.Ft. LIVING AREA

1.1 Acres lot

Jeanette Bandouveres

Jeanette Bandouveres

Features & Amenities

Interior

  • total bedrooms4
  • Total bathrooms3
  • full bathrooms2
  • half bathroom1
  • Laundry room Laundry Hook-ups, 2nd Floor Laundry
  • Flooring Carpet, Hardwood, Tile
  • Fireplace 1 Fireplace, Wood Fireplace, Fireplace Screens/Equip
  • APPLIANCES Dishwasher, Dryer, Microwave, Gas Range, Refrigerator, Washer
  • other interior Features Vaulted Ceiling, Natural Woodwork, Soaking Tub, Indoor Storage, Walk-in Closet, Ceiling Fan, Cathedral Ceiling

Area & Lot

  • Status For Sale
  • OPEN HOUSE

    11/14/2026 11:30AM - 1:30PM EST

    11/15/2026 11:30AM - 1:30PM EST

  • Living Area2,357 Sq.Ft.
  • Total Area2,357 Sq.Ft.
  • Lot Area1.1 Acres
  • MLS® ID5117611
  • TypeResidential
  • YEAR BUILT1994
  • NeighborhoodPortsmouth
  • Elementary SchoolMary C. Dondero Elementary
  • Middle SchoolPortsmouth Middle School
  • High SchoolPortsmouth High School
  • School DistrictPortsmouth

Exterior

  • STORIES2
  • Garage Space2.0
  • roofMetal, Asphalt Shingle
  • lot featuresNear Golf Course, Near Hospital, Open, Near Shopping, Near Country Club, Level, Landscaped, Near Public Transport
  • HEAT TYPENatural Gas, Forced Air
  • AIR CONDITIONINGCentral AC
  • sewer1500 Gallon, Leach Field, Private

Financial

  • Sales Price$1,200,000
  • Real Estate Tax $10,588/yr
image

Schedule a Showing

I would love to show you this beautiful property. Please select your preferred date and time below. I will be in touch shortly to confirm your appointment.

Schedule a Showing

I would love to show you this beautiful property. Please select your preferred date and time below. I will be in touch shortly to confirm your appointment.

Thank you for your interest in 108 Buckminster Way, Portsmouth, NH 03801. We are reviewing your request and will be in touch shortly!

Mortgage Calculator

Estimate your monthly mortgage payment, including the principal and interest, property taxes, and HOA. Adjust the values to generate a more accurate rate.

All estimates are provided for informational purposes only. Actual amounts may vary.
$0,000 Your Payment 20 15 65
$0,000 Your Payment

Portsmouth

Acts as a living museum, offering a rich array of experiences that weave together the past and the present.

Explore

Work With Jeanette

Benefit from over two decades of industry experience, dedicated advocacy, and a client-focused approach designed to help you achieve your goals.

Follow Me on Instagram