Leave a Message

Thank you for your message. I will be in touch with you shortly.

14 1/2 Yvonne Street
SEE ALL PHOTOS
14 1/2 Yvonne Street
Listed by Jeanette Bandouveres with Great Island Realty LLC 603-433-3350
Sold

14 1/2 Yvonne Street

14 1/2 Yvonne Street, Rochester, NH 03867

$590,000
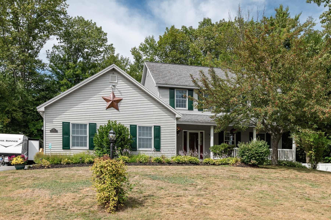
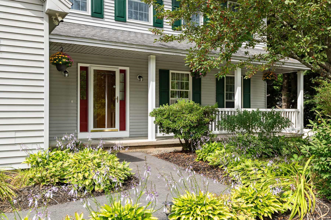
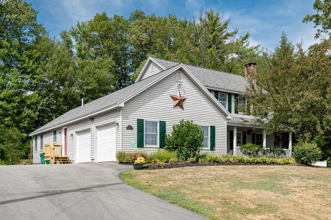
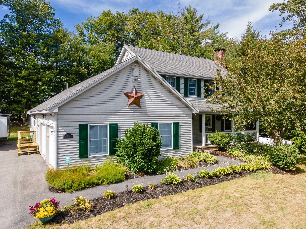
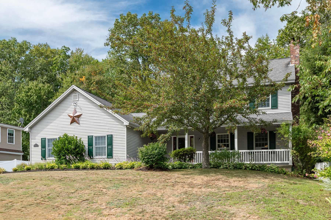
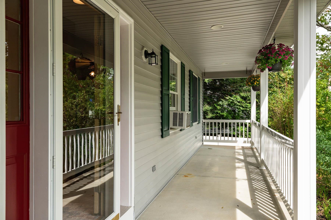
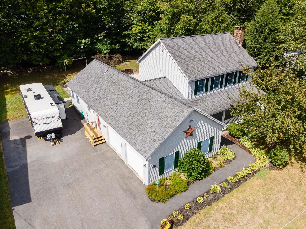
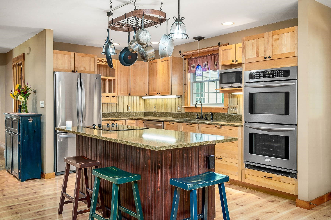
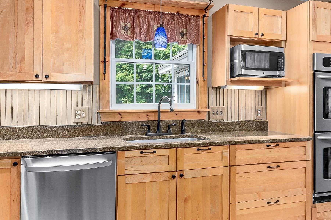
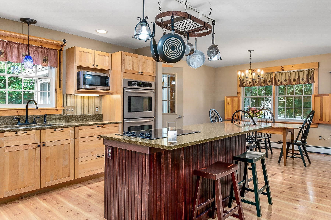
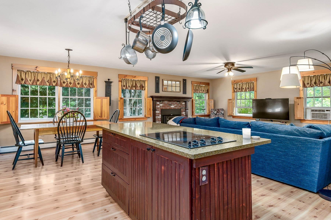
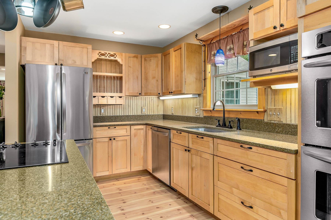
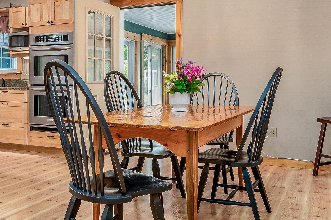
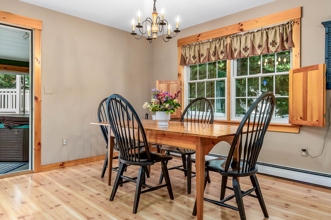
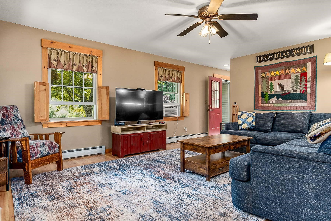
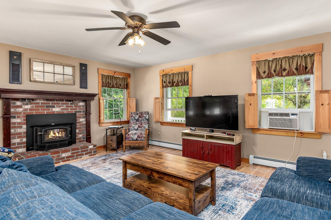
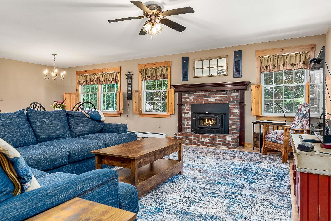
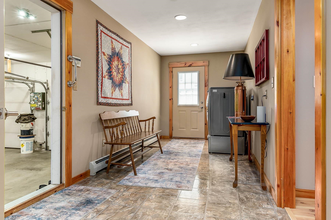
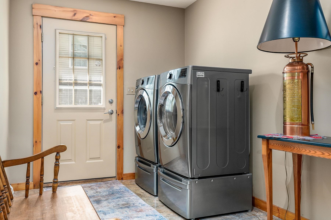
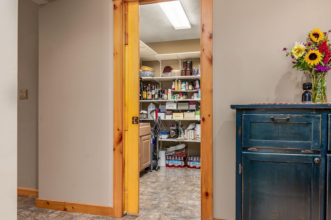
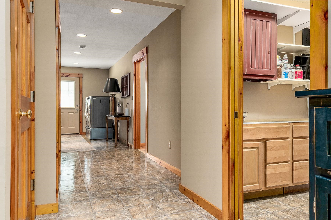
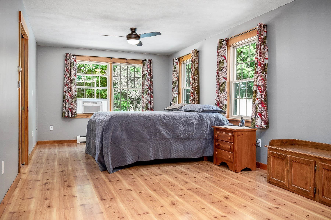
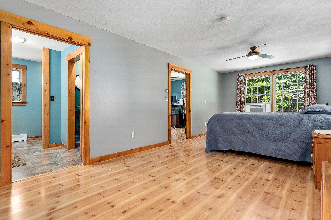
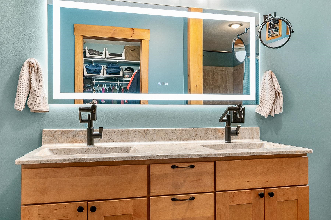
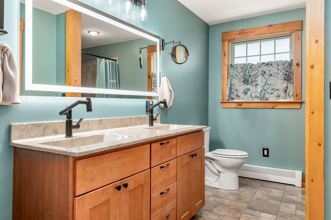
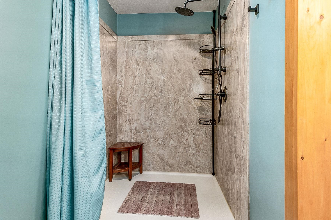
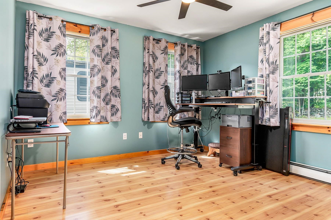
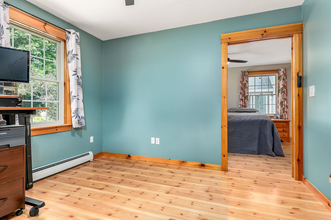
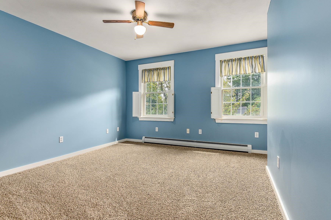
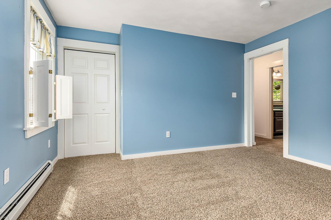
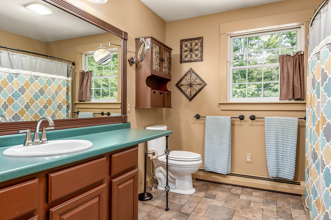
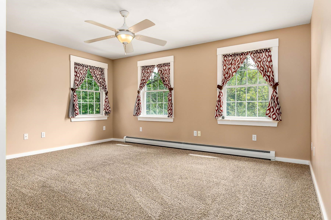
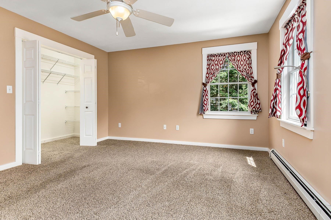
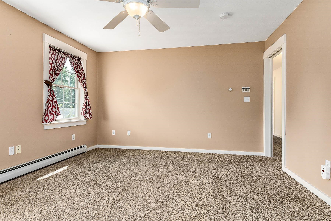
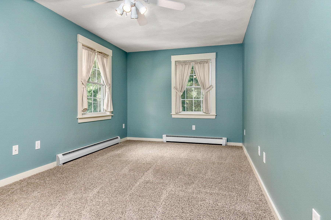
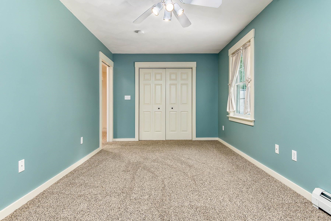
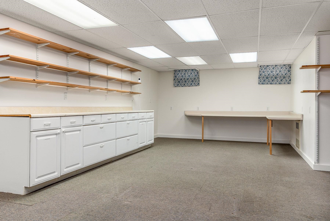
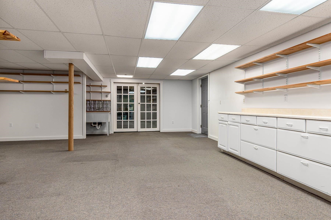
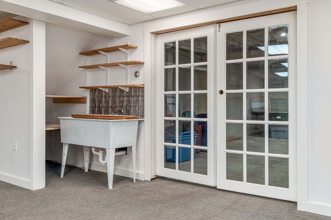
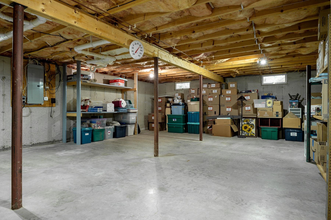
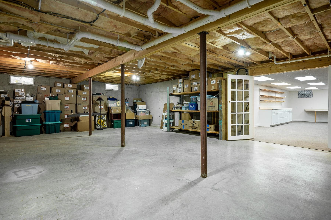
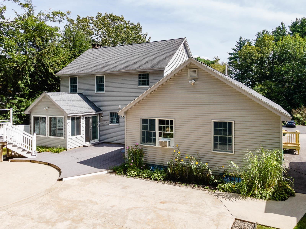
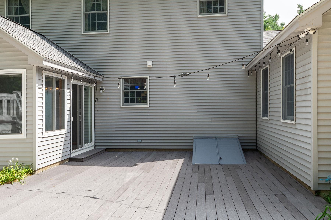
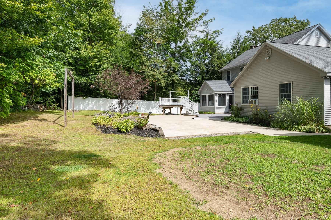
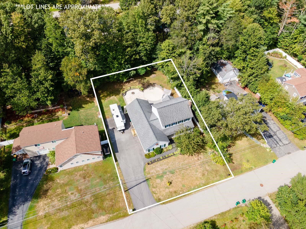
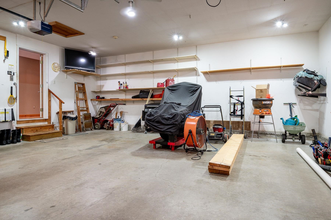
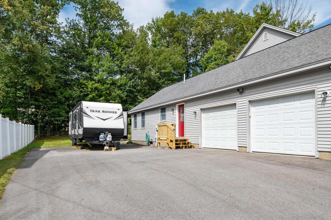
Imagine mornings on the farmer's porch with coffee in hand, evenings gathered around the fireplace, and weekends spent entertaining in spaces designed for connection. This 4-bedroom colonial offers room to grow and live fully, with an open-concept kitchen and living area that's truly the heart of the home. The chef's kitchen is equipped with quartz countertops, double oven, a large island with seating for 4-5, and a walk-in pantry, perfect for hosting everything from casual brunches to holiday feasts. A sun-filled 3-season room with hot tub leads out to a private backyard with an expansive patio, landscaped gardens, and room to relax or play. The first-floor primary suite is a retreat of its own, featuring a walk-in closet, spa-inspired bath with double sinks, and a bonus room ideal for a home office, reading nook, or additional dressing space. Upstairs, three spacious bedrooms and a full bath provide plenty of comfort for family or guests, while the finished lower level offers flexible space for recreation, hobbies, or media nights. With a 2-car garage, extra-wide driveway (room for multiple vehicles or an RV), first-floor laundry, Gentran hookup and a security system, convenience is built into daily living. All of this is set in a welcoming neighborhood close to The Ridge shopping plaza, dining, and easy access to Route 16 for commuting. This isn't just a house--it's the lifestyle you've been waiting for.

4
beds

3
baths

2,560 Sq.Ft. LIVING AREA

0.31 Acres lot

Jeanette Bandouveres

Jeanette Bandouveres

Features & Amenities

Interior

  • total bedrooms4
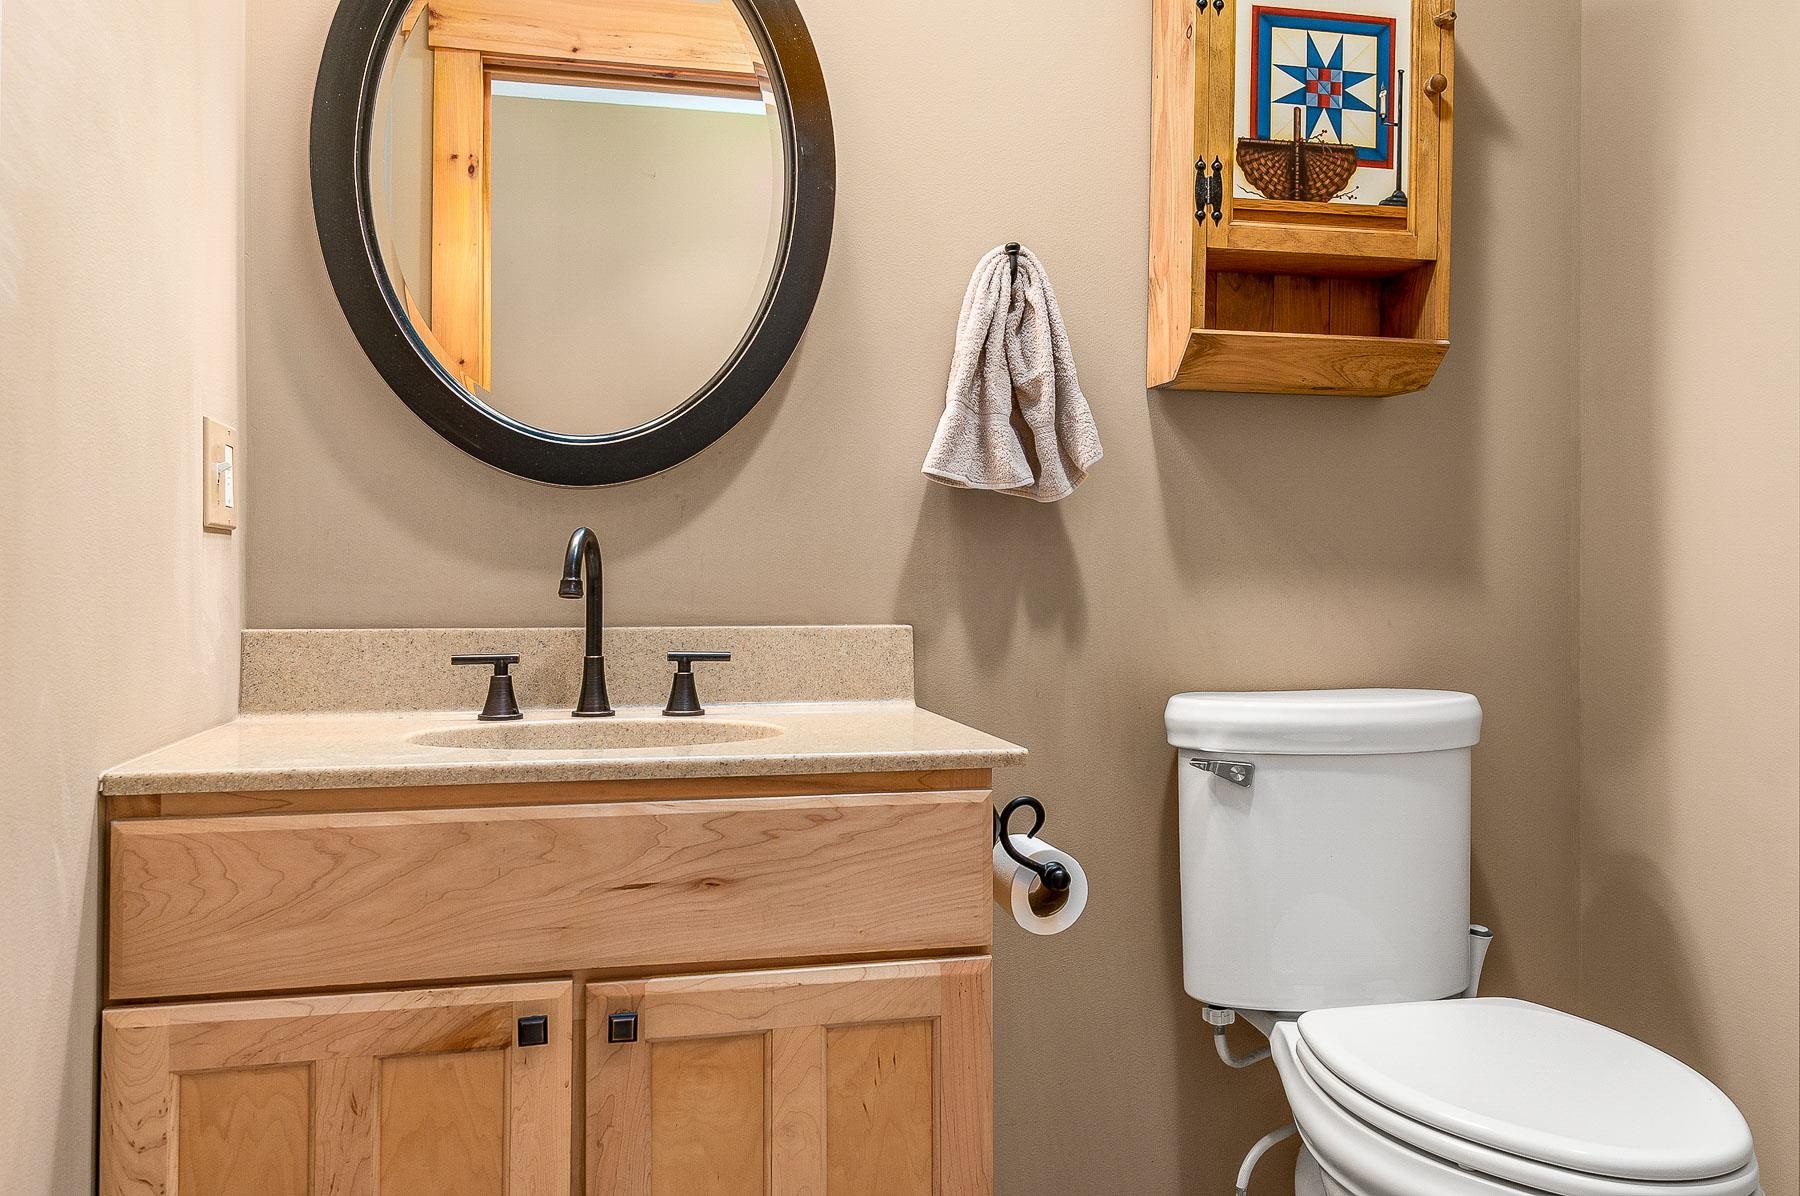
  • Total bathrooms3
  • full bathrooms2
  • half bathroom1
  • Laundry room Laundry Hook-ups, 1st Floor Laundry
  • Flooring Carpet, Hardwood, Laminate
  • Fireplace 1 Fireplace
  • APPLIANCES Electric Cooktop, Dishwasher, Disposal, Dryer, Microwave, Double Oven, Refrigerator, Washer, Water Heater
  • other interior Features Walk-in Pantry, Indoor Storage, Walk-in Closet, Kitchen Island, Ceiling Fan

Area & Lot

  • Status Sold
  • Date Sold December 12, 2025
  • Living Area2,560 Sq.Ft.
  • Total Area4,224 Sq.Ft.
  • Lot Area0.31 Acres
  • MLS® ID5060525
  • TypeResidential
  • YEAR BUILT1999
  • NeighborhoodStrafford County
  • School DistrictRochester City School District

Exterior

  • STORIES2
  • Garage Space2.0
  • roofArchitectural Shingle
  • lot featuresLandscaped, Near Shopping, Open, Level
  • HEAT TYPEOil, Hot Water
  • AIR CONDITIONINGNone
  • sewerPublic

Financial

  • Sales Price$590,000
  • Real Estate Tax $7,223/yr

Strafford County

Explore

Work With Jeanette

Benefit from over two decades of industry experience, dedicated advocacy, and a client-focused approach designed to help you achieve your goals.

Follow Me on Instagram