Leave a Message

Thank you for your message. I will be in touch with you shortly.

34 Ruel Street
34 Ruel Street
34 Ruel Street
34 Ruel Street
34 Ruel Street
34 Ruel Street
34 Ruel Street
34 Ruel Street
34 Ruel Street
34 Ruel Street
34 Ruel Street
34 Ruel Street
34 Ruel Street
34 Ruel Street
34 Ruel Street
34 Ruel Street
34 Ruel Street
34 Ruel Street
34 Ruel Street
34 Ruel Street
34 Ruel Street
34 Ruel Street
34 Ruel Street
34 Ruel Street
34 Ruel Street
34 Ruel Street
34 Ruel Street
34 Ruel Street
34 Ruel Street
34 Ruel Street
34 Ruel Street
34 Ruel Street
34 Ruel Street
34 Ruel Street
34 Ruel Street
34 Ruel Street
34 Ruel Street
34 Ruel Street
34 Ruel Street
34 Ruel Street
SEE ALL PHOTOS
34 Ruel Street
34 Ruel Street
34 Ruel Street
34 Ruel Street
34 Ruel Street
34 Ruel Street
34 Ruel Street
34 Ruel Street
34 Ruel Street
34 Ruel Street
34 Ruel Street
34 Ruel Street
34 Ruel Street
34 Ruel Street
34 Ruel Street
34 Ruel Street
34 Ruel Street
34 Ruel Street
34 Ruel Street
34 Ruel Street
34 Ruel Street
34 Ruel Street
34 Ruel Street
34 Ruel Street
34 Ruel Street
34 Ruel Street
34 Ruel Street
34 Ruel Street
34 Ruel Street
34 Ruel Street
34 Ruel Street
34 Ruel Street
34 Ruel Street
34 Ruel Street
34 Ruel Street
34 Ruel Street
34 Ruel Street
34 Ruel Street
34 Ruel Street
34 Ruel Street
Courtesy of Great Island Realty LLC
Sold

34 Ruel Street

34 Ruel Street, Somersworth, NH 03878

$545,000
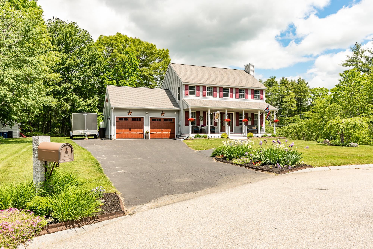
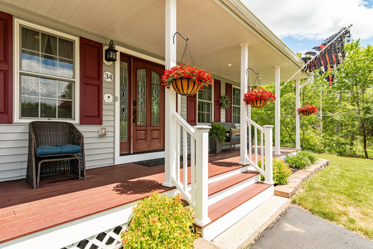
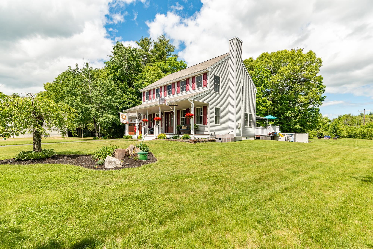
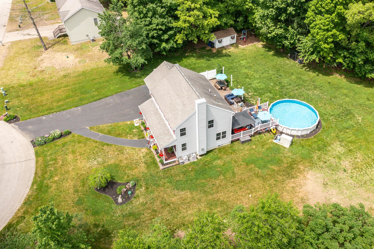
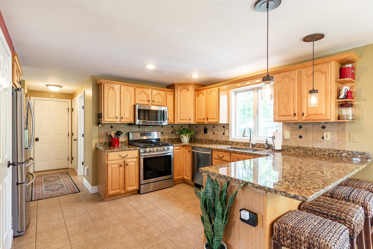
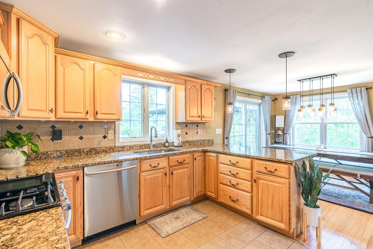
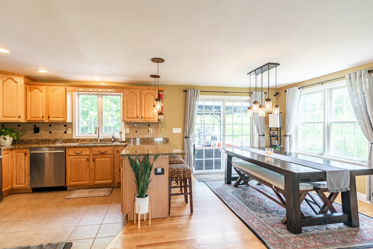
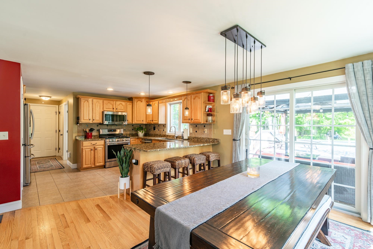
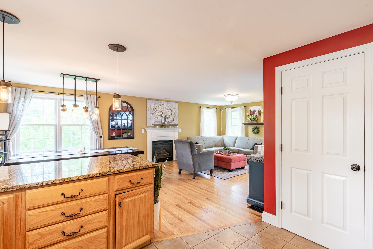
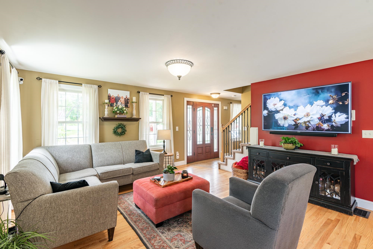
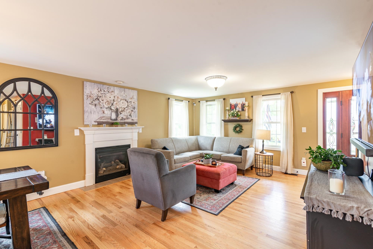
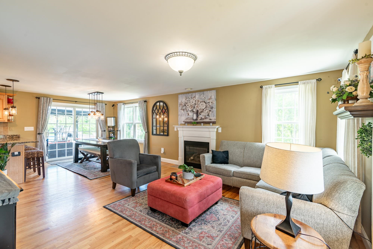
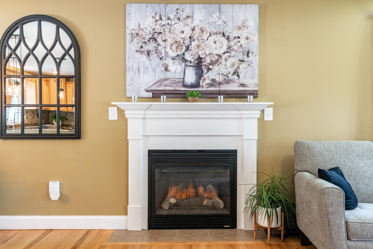
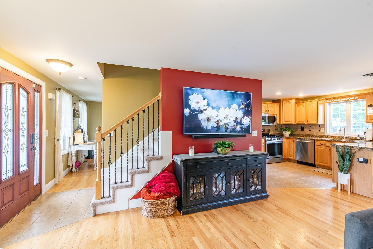
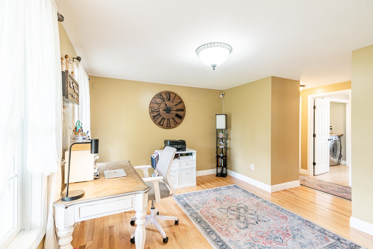
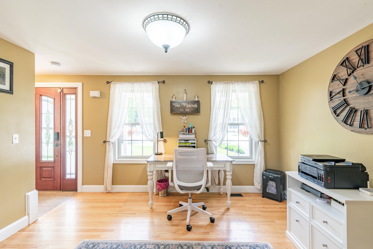
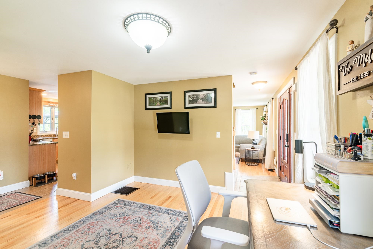
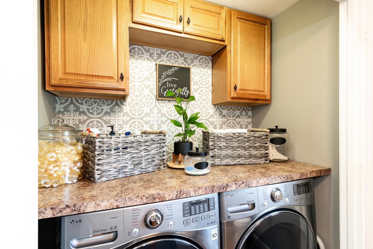
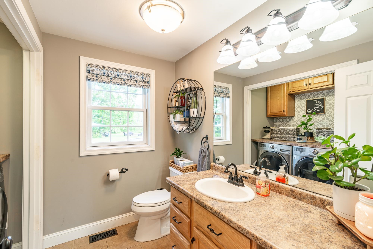
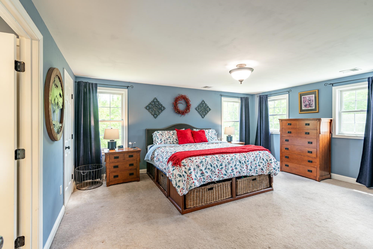
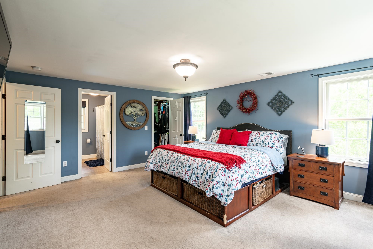
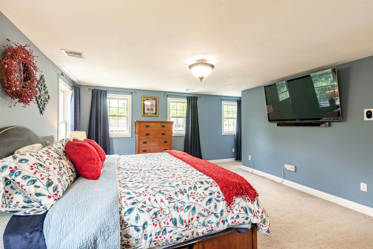
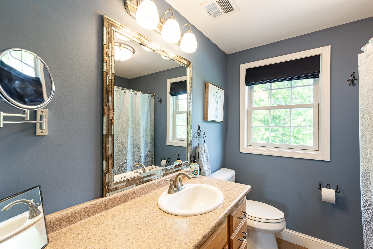
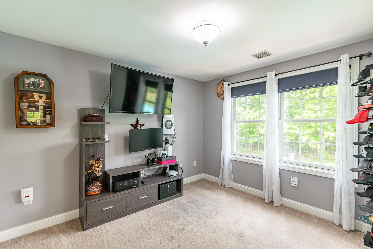
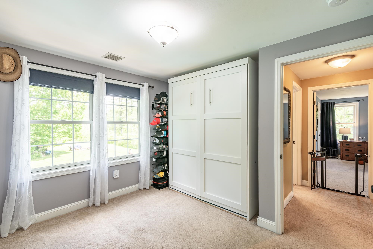
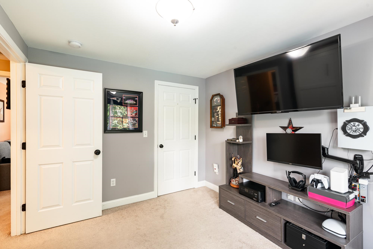
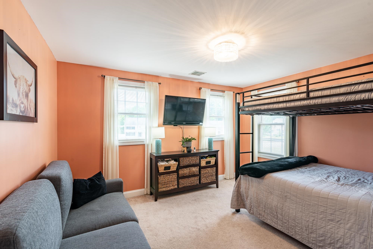

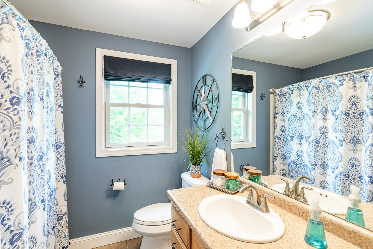
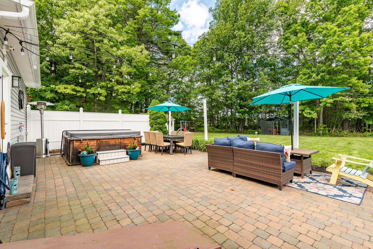
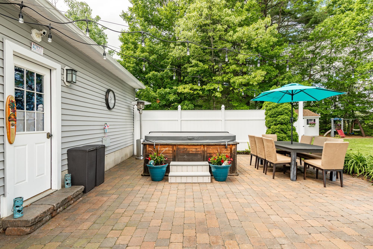
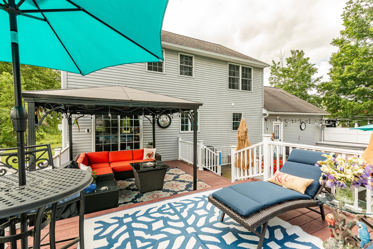
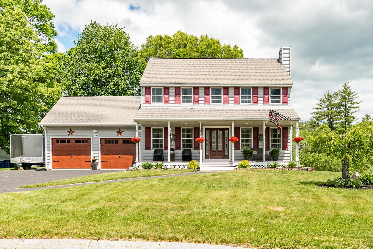
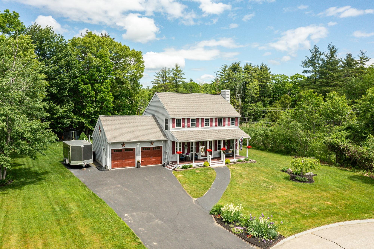
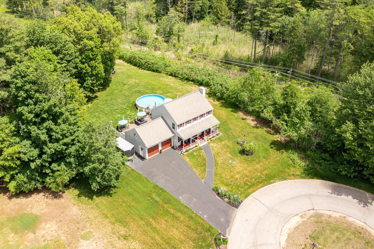
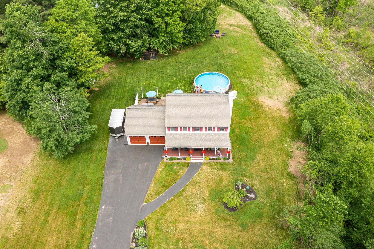
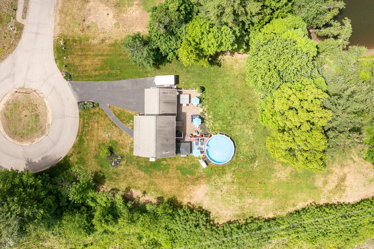
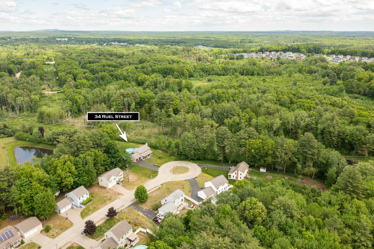
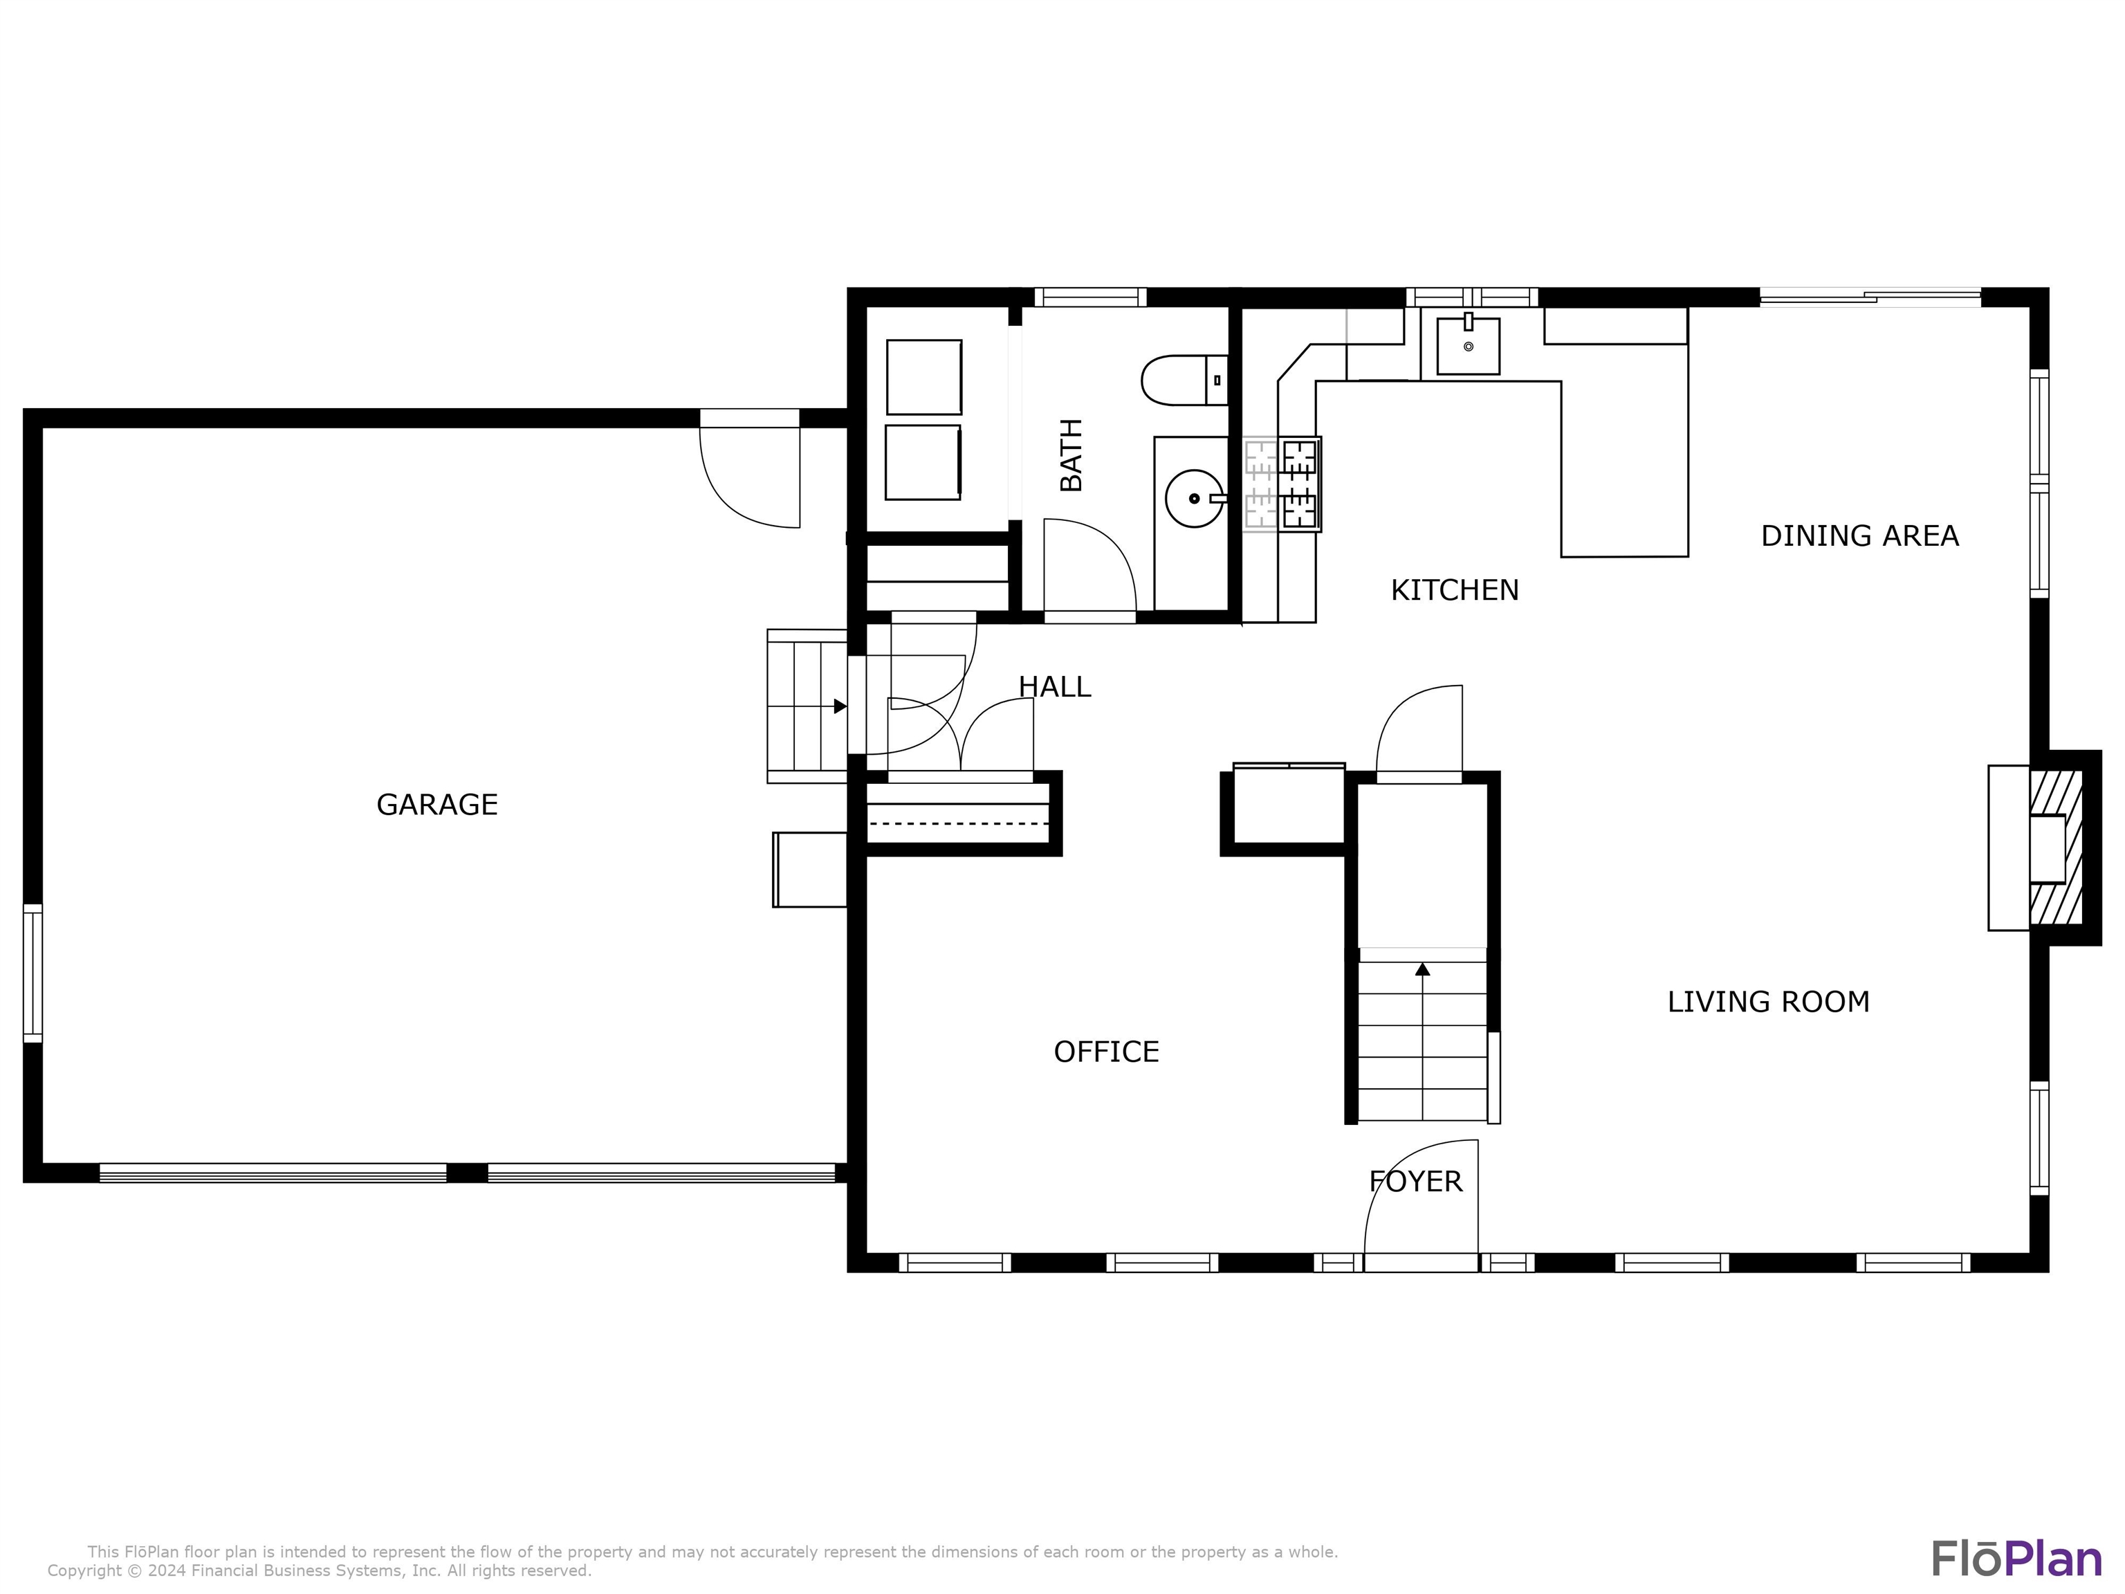
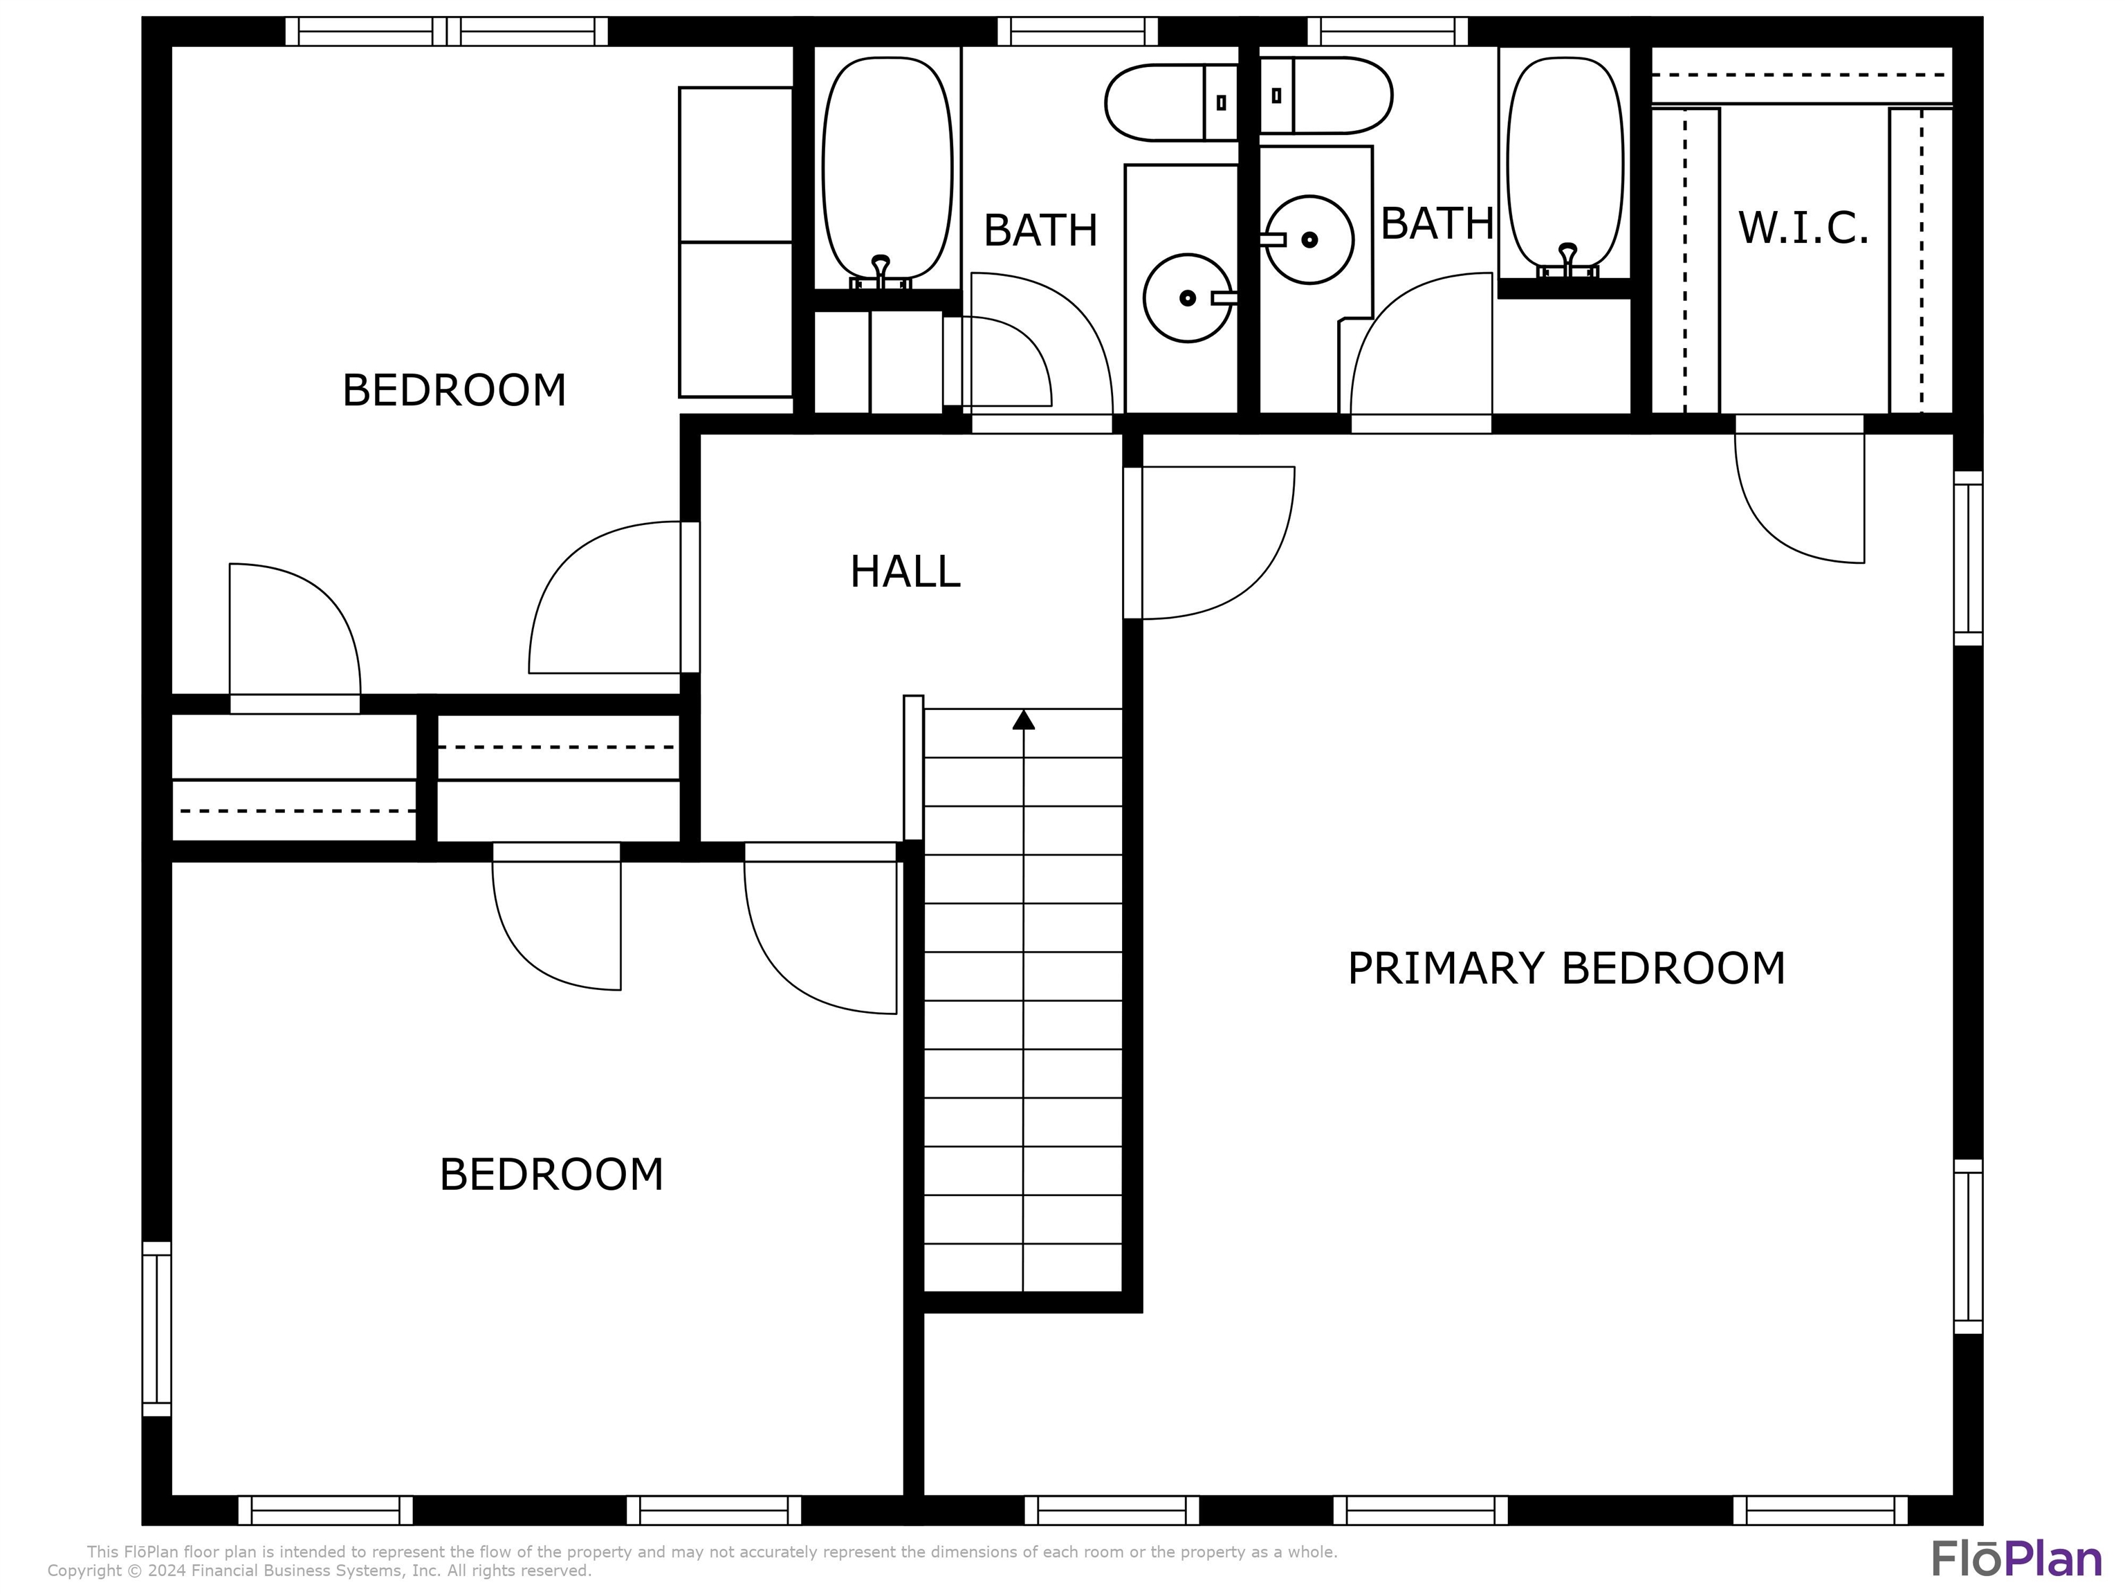
Welcome to your new home sited at the end of a serene cul-de-sac! Step onto the inviting farmer's porch where you'll spend relaxing evenings. Inside, hardwood floors and a cozy fireplace set the stage for warmth and elegance. The granite and stainless eat-in kitchen is a cook's delight, ideal for meal prep and entertaining. Convenient first floor laundry adds to the home's practicality. Enjoy seamless indoor-outdoor living with access to the rear deck and patio overlooking a spacious outdoor oasis complete with an above-ground pool, hot tub and lawn irrigation system, perfect for gatherings and relaxation. Upstairs, you'll find a full guest bath and three generously sized bedrooms, including an en suite primary with a walk-in closet for ample storage. The lower level provides even more space for storage or hobbies. This home is equipped with central air for year-round comfort and is serviced by gas, city water, and city sewer for added convenience. Located minutes from shopping, restaurants, and major routes, it combines tranquility with accessibility. Showings begin Saturday, July 6th, by appointment; Open House Sunday, July 7th, 10 - Noon.

3
beds

3
baths

1,664 Sq.Ft. LIVING AREA

0.42 Acres lot

Jeanette Bandouveres

Jeanette Bandouveres

Features & Amenities

Interior

  • total bedrooms3
  • Total bathrooms3
  • full bathrooms2
  • half bathroom1
  • Laundry room 1st Floor Laundry
  • Flooring Carpet, Hardwood, Tile
  • Fireplace Gas Fireplace
  • APPLIANCES Dishwasher, Dryer, Microwave, Gas Range, Refrigerator, Washer
  • other interior Features Walk-in Closet

Area & Lot

  • Status Sold
  • Date Sold August 2, 2024
  • Living Area1,664 Sq.Ft.
  • Total Area2,496 Sq.Ft.
  • Lot Area0.42 Acres
  • MLS® ID5003536
  • TypeResidential
  • YEAR BUILT2003
  • NeighborhoodStrafford County
  • School DistrictSomersworth

Exterior

  • STORIES2
  • Garage Space2.0
  • roofArchitectural Shingle
  • lot featuresNear Hospital, Landscaped, Near Shopping, Level
  • HEAT TYPEPropane, Forced Air
  • AIR CONDITIONINGCentral AC
  • sewerPublic

Financial

  • Sales Price$545,000
  • Real Estate Tax $7,680/yr

Strafford County

Explore

Work With Jeanette

Benefit from over two decades of industry experience, dedicated advocacy, and a client-focused approach designed to help you achieve your goals.

Follow Me on Instagram