Leave a Message

Thank you for your message. I will be in touch with you shortly.

38 Morrison Lane
38 Morrison Lane
38 Morrison Lane
38 Morrison Lane
38 Morrison Lane
38 Morrison Lane
38 Morrison Lane
38 Morrison Lane
38 Morrison Lane
38 Morrison Lane
38 Morrison Lane
38 Morrison Lane
38 Morrison Lane
38 Morrison Lane
38 Morrison Lane
38 Morrison Lane
38 Morrison Lane
38 Morrison Lane
38 Morrison Lane
38 Morrison Lane
38 Morrison Lane
38 Morrison Lane
38 Morrison Lane
38 Morrison Lane
38 Morrison Lane
38 Morrison Lane
38 Morrison Lane
38 Morrison Lane
38 Morrison Lane
38 Morrison Lane
38 Morrison Lane
38 Morrison Lane
38 Morrison Lane
38 Morrison Lane
38 Morrison Lane
38 Morrison Lane
38 Morrison Lane
38 Morrison Lane
38 Morrison Lane
38 Morrison Lane
SEE ALL PHOTOS
38 Morrison Lane
38 Morrison Lane
38 Morrison Lane
38 Morrison Lane
38 Morrison Lane
38 Morrison Lane
38 Morrison Lane
38 Morrison Lane
38 Morrison Lane
38 Morrison Lane
38 Morrison Lane
38 Morrison Lane
38 Morrison Lane
38 Morrison Lane
38 Morrison Lane
38 Morrison Lane
38 Morrison Lane
38 Morrison Lane
38 Morrison Lane
38 Morrison Lane
38 Morrison Lane
38 Morrison Lane
38 Morrison Lane
38 Morrison Lane
38 Morrison Lane
38 Morrison Lane
38 Morrison Lane
38 Morrison Lane
38 Morrison Lane
38 Morrison Lane
38 Morrison Lane
38 Morrison Lane
38 Morrison Lane
38 Morrison Lane
38 Morrison Lane
38 Morrison Lane
38 Morrison Lane
38 Morrison Lane
38 Morrison Lane
38 Morrison Lane
Listed by Jeanette Bandouveres with Great Island Realty LLC 603-433-3350
Sold

38 Morrison Lane

38 Morrison Lane, Dover, NH 03820

$540,000
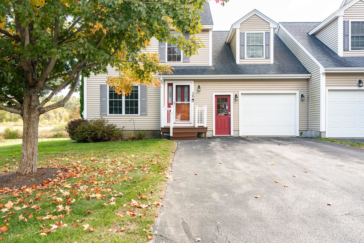
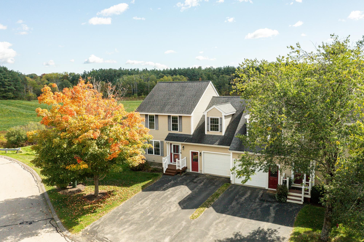
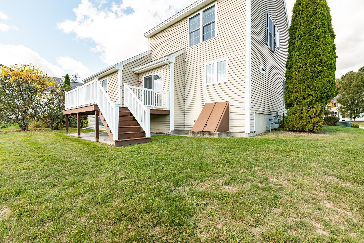
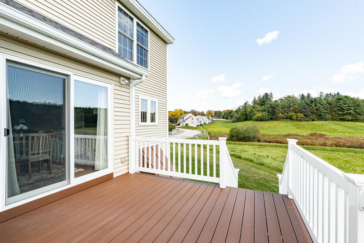
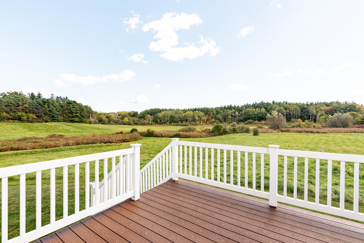
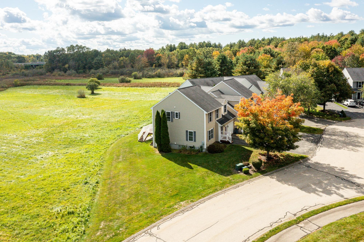
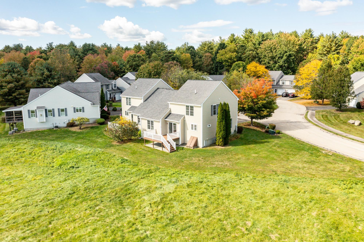
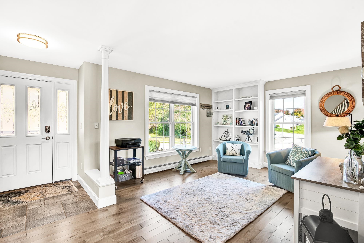
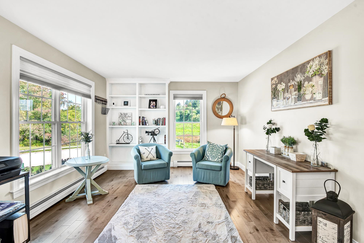
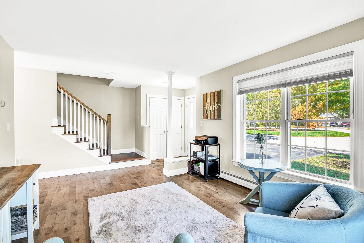
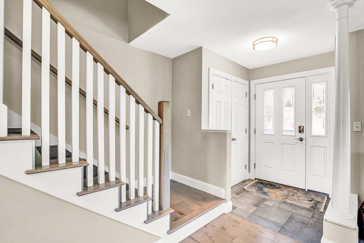
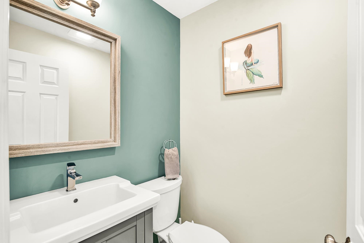
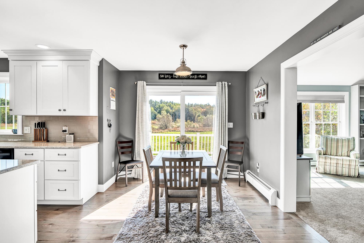
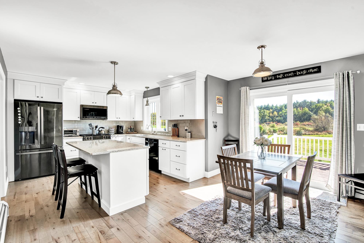
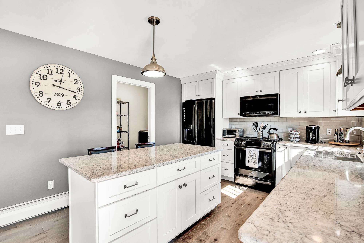
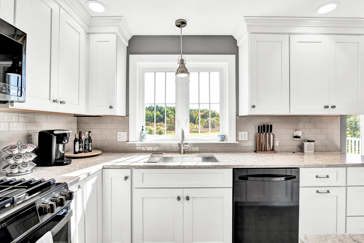
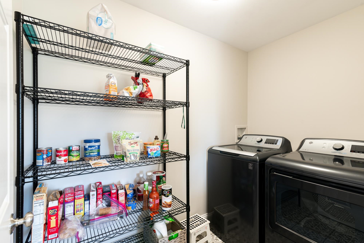
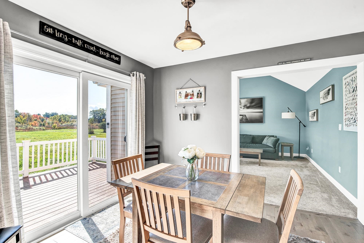
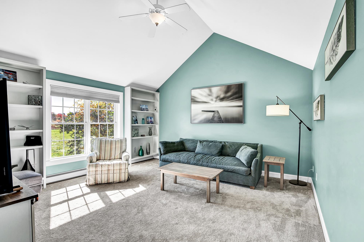
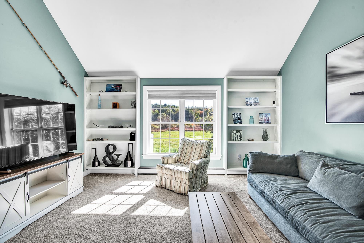
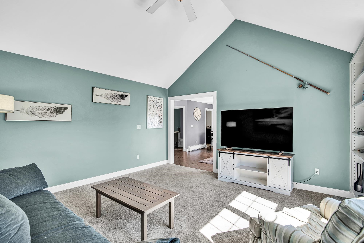
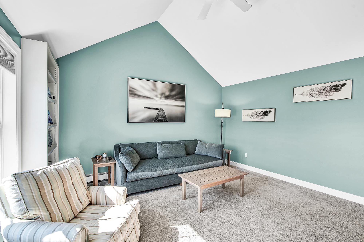
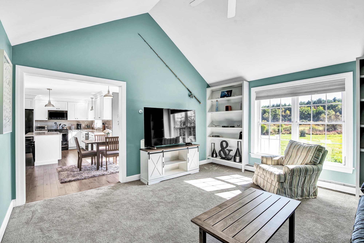
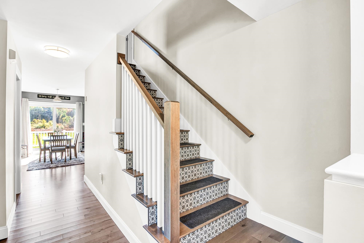
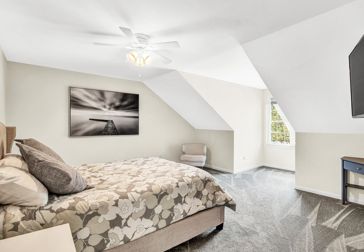
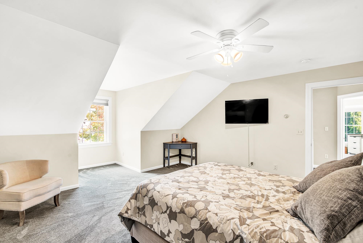
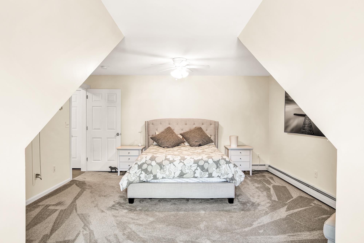
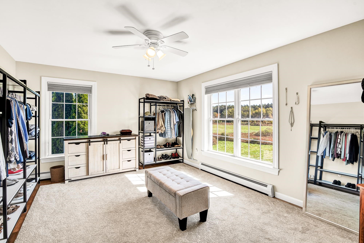
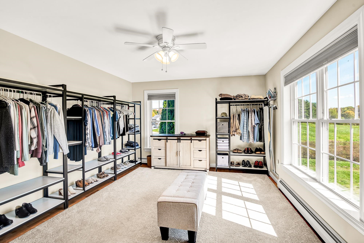
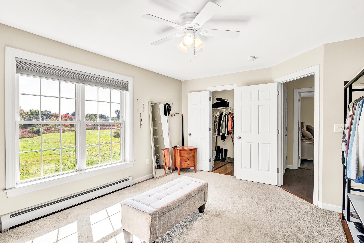
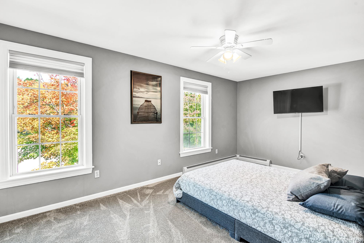
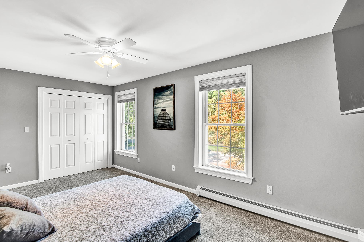
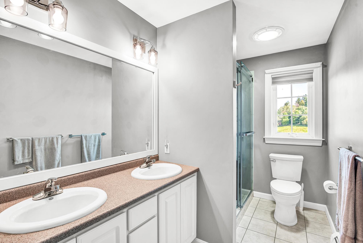
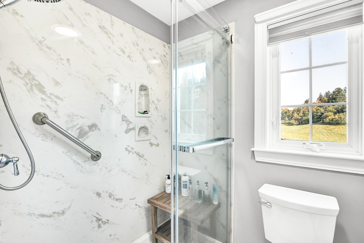
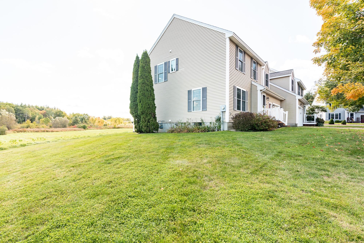
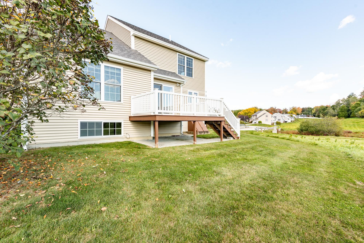
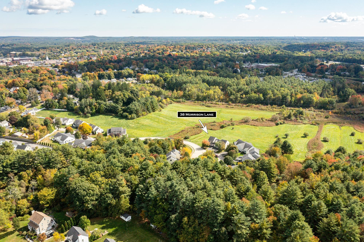
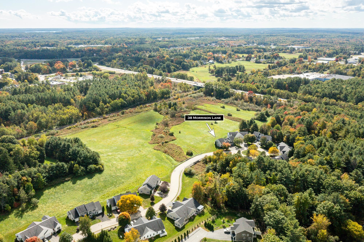
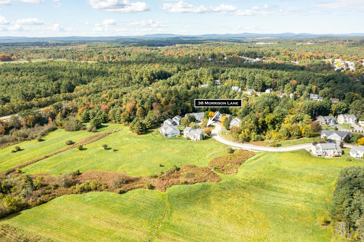
This townhouse provides the perfect blend of tranquility and modern living. As you step into the home, you are greeted by a generous sitting room adorned with built-in bookcases, creating a welcoming atmosphere. The kitchen is the highlight, boasting a complete renovation, featuring beautiful Quartz countertops, a large kitchen island for entertaining, and brand-new appliances. The convenience of a walk-in pantry with laundry facilities on the first floor adds a practical touch to daily living. The dining area, with sliders leading to a new deck, allows you to enjoy meals with a view, overlooking 23 acres of pristine conservation land. The large living room, graced with a vaulted ceiling and new carpet provides a spacious and airy ambiance, with scenic views of open fields. The second floor offers 2+ large bedrooms, each providing a comfortable retreat. The full bath, complete with a tiled shower, adds a touch of luxury to your daily routine. A large, unfinished lower level presents the opportunity for extra living space or serves as generous storage, catering to your evolving needs. Move-in ready and thoughtfully designed, this townhouse provides a serene lifestyle while offering the convenience of modern amenities and picturesque surroundings. Your dream home awaits!

2
beds

2
baths

1,898 Sq.Ft. LIVING AREA

4,356 Sq.Ft. lot

Jeanette Bandouveres

Jeanette Bandouveres

Features & Amenities

Interior

  • total bedrooms2
  • Total bathrooms2
  • full bathroom1
  • half bathroom1
  • Laundry room Laundry Hook-ups, 1st Floor Laundry
  • Flooring Carpet, Hardwood, Tile
  • APPLIANCES Gas Cooktop, Dishwasher, Refrigerator, Natural Gas Water Heater
  • other interior Features Kitchen Island, Walk-in Closet, Walk-in Pantry

Area & Lot

  • Status Sold
  • Date Sold December 19, 2024
  • Living Area1,898 Sq.Ft.
  • Total Area1,898 Sq.Ft.
  • Lot Area4,356 Sq.Ft.
  • MLS® ID5017571
  • TypeCondo
  • YEAR BUILT2005
  • NeighborhoodStrafford County
  • Elementary SchoolWoodman Park Elementary School
  • Middle SchoolDover Middle School
  • High SchoolDover High School
  • School DistrictDover

Exterior

  • STORIES2
  • Garage Space1.0
  • roofAsphalt Shingle
  • lot featuresOpen, Near Shopping, Near Public Transportatn, Level, Landscaped
  • HEAT TYPENatural Gas, Hot Water
  • AIR CONDITIONINGNone
  • sewerPublic

Financial

  • Sales Price$540,000
  • Real Estate Tax $7,670/yr
  • HOA $192/mo

Strafford County

Explore

Work With Jeanette

Benefit from over two decades of industry experience, dedicated advocacy, and a client-focused approach designed to help you achieve your goals.

Follow Me on Instagram