Leave a Message

Thank you for your message. I will be in touch with you shortly.

42 Taylor Road
42 Taylor Road
42 Taylor Road
42 Taylor Road
42 Taylor Road
42 Taylor Road
42 Taylor Road
42 Taylor Road
42 Taylor Road
42 Taylor Road
42 Taylor Road
42 Taylor Road
42 Taylor Road
42 Taylor Road
42 Taylor Road
42 Taylor Road
42 Taylor Road
42 Taylor Road
42 Taylor Road
42 Taylor Road
42 Taylor Road
42 Taylor Road
42 Taylor Road
42 Taylor Road
42 Taylor Road
42 Taylor Road
42 Taylor Road
42 Taylor Road
42 Taylor Road
42 Taylor Road
42 Taylor Road
42 Taylor Road
42 Taylor Road
42 Taylor Road
42 Taylor Road
42 Taylor Road
42 Taylor Road
42 Taylor Road
42 Taylor Road
42 Taylor Road
42 Taylor Road
42 Taylor Road
42 Taylor Road
42 Taylor Road
42 Taylor Road
42 Taylor Road
42 Taylor Road
SEE ALL PHOTOS
42 Taylor Road
42 Taylor Road
42 Taylor Road
42 Taylor Road
42 Taylor Road
42 Taylor Road
42 Taylor Road
42 Taylor Road
42 Taylor Road
42 Taylor Road
42 Taylor Road
42 Taylor Road
42 Taylor Road
42 Taylor Road
42 Taylor Road
42 Taylor Road
42 Taylor Road
42 Taylor Road
42 Taylor Road
42 Taylor Road
42 Taylor Road
42 Taylor Road
42 Taylor Road
42 Taylor Road
42 Taylor Road
42 Taylor Road
42 Taylor Road
42 Taylor Road
42 Taylor Road
42 Taylor Road
42 Taylor Road
42 Taylor Road
42 Taylor Road
42 Taylor Road
42 Taylor Road
42 Taylor Road
42 Taylor Road
42 Taylor Road
42 Taylor Road
42 Taylor Road
42 Taylor Road
42 Taylor Road
42 Taylor Road
42 Taylor Road
42 Taylor Road
42 Taylor Road
42 Taylor Road
Listed by Brenda Maggy with Beach Homes Realty Cell: 603-531-3839
Sold

42 Taylor Road

42 Taylor Road, Dover, NH 03820

$714,000
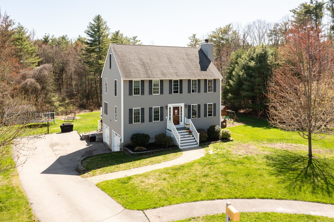
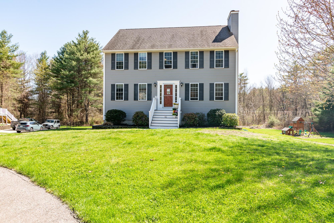
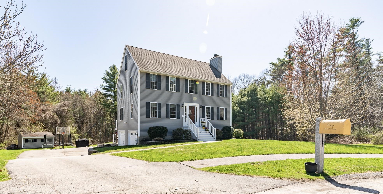
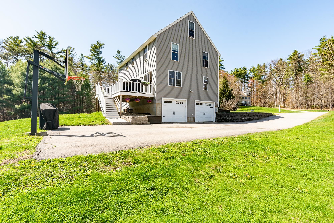
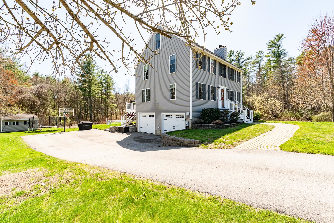
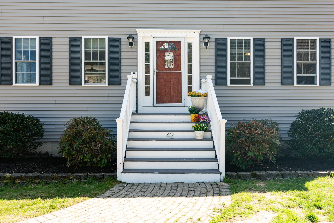
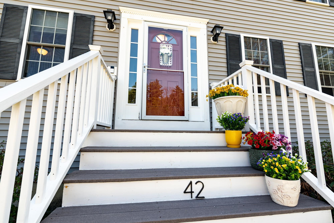
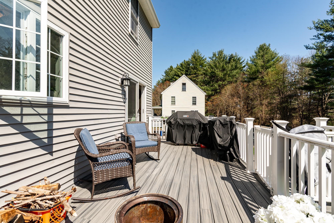
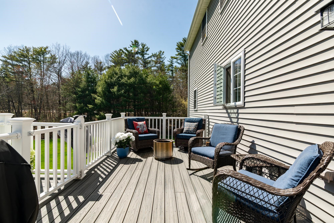
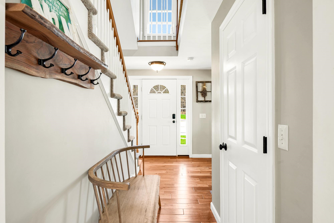
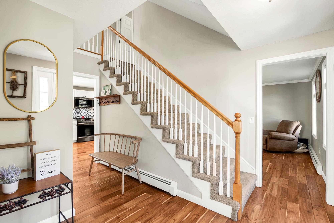
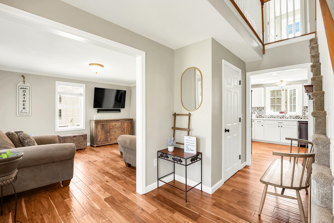
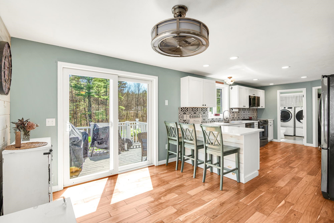
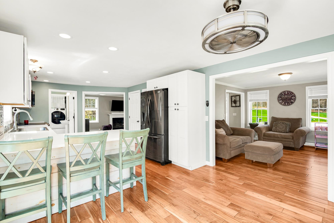
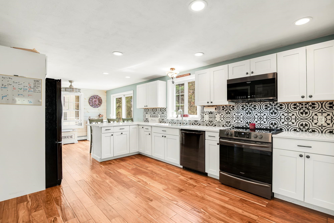
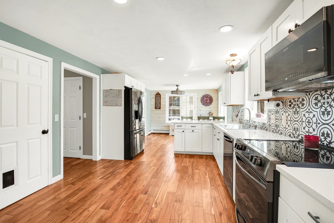
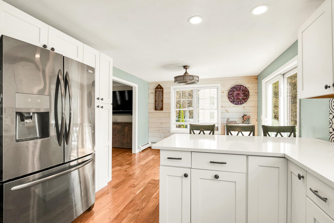
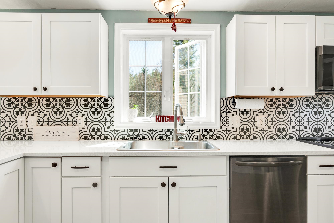
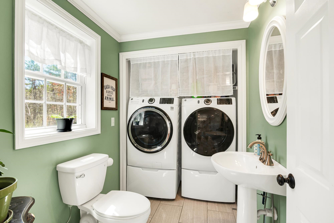
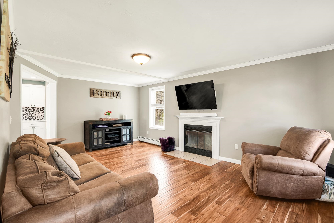
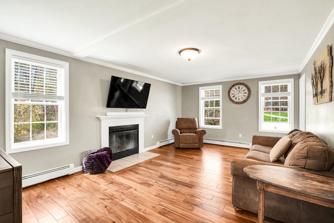
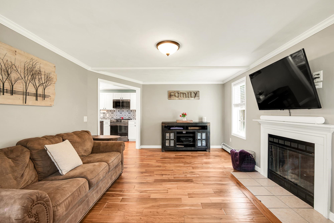
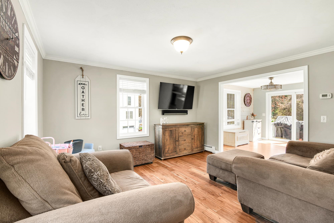

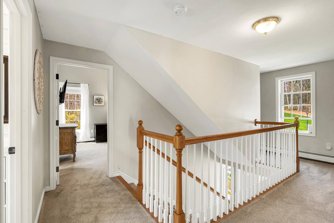
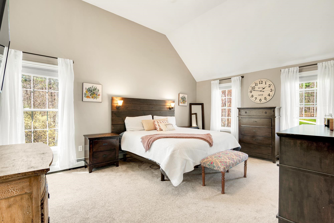
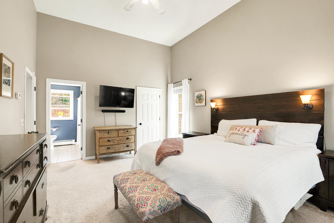
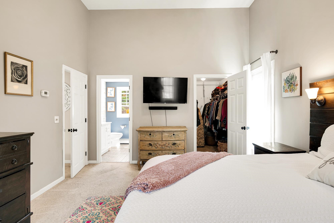
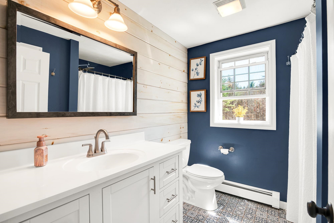
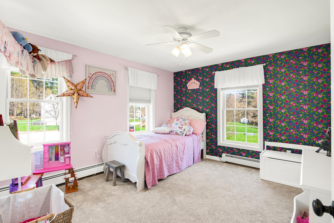
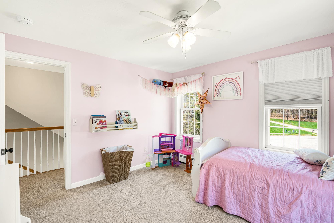
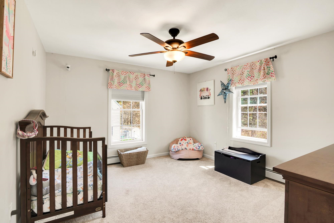
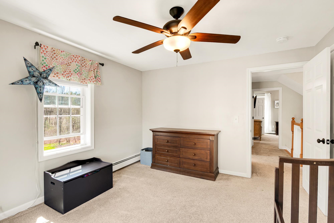
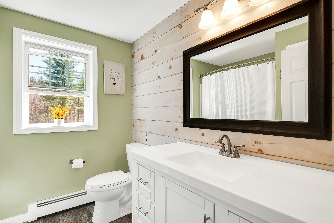
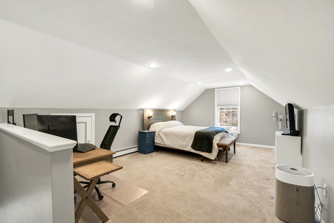
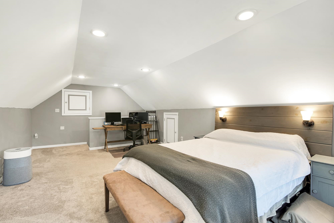
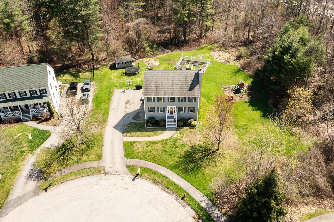
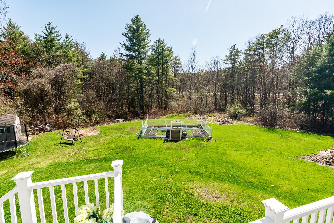
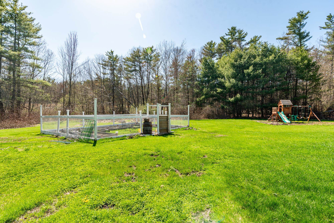
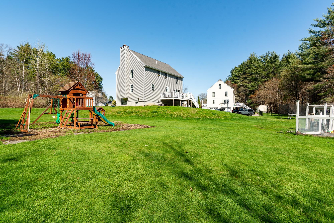
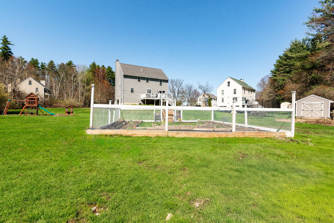
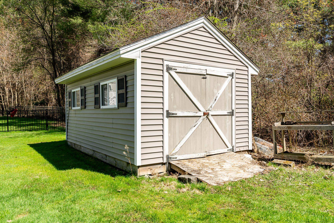
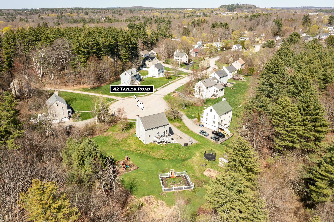
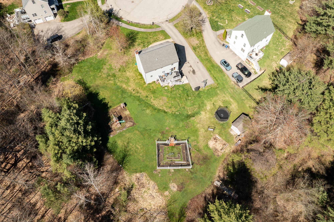
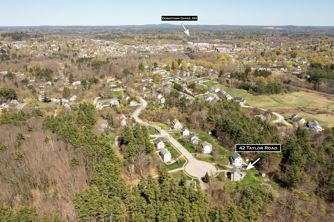
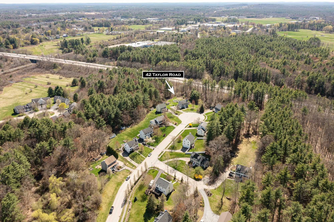
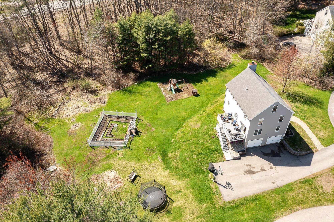
Welcome to 42 Taylor Road in a desirable Dover neighborhood! This beautifully maintained 3-bedroom, 3-bath home sits on a quiet cul-de-sac and offers space, comfort, and flexibility. The first floor features hardwood flooring throughout, a spacious living room with a wood-burning fireplace, a versatile family/dining room, and a large kitchen with breakfast bar and sliding glass doors that lead to a composite deck with vinyl railings--perfect for outdoor entertaining. A convenient first floor laundry in the 1/2 bathroom with newer washer/dryer completes the level. Upstairs, you'll find a vaulted-ceiling primary suite with a walk-in closet and private bath, plus two additional bedrooms and a full bath. The finished third floor offers flexible space for a 4th bedroom, office, or playroom. Recently renovated kitchen, including cabinets, appliances, quartz counters, shiplap. Recently renovated primary bathroom and 2nd floor full bath, with new floors, vanities and shiplap. New blinds in all windows. Enjoy the expansive yard, complete with a shed for added storage. Don't miss this rare opportunity to own a well-appointed home in a sought-after location close to schools, shopping, and commuting routes! Seller to find suitable housing. Delayed showings begin at the open house Friday, May 2, 4 - 6 pm and Saturday, May 3, 1 - 3 pm. See link for 3D tour. Sellers related to co-list agent.

3
beds

3
baths

2,246 Sq.Ft. LIVING AREA

1.16 Acres lot

Jeanette Bandouveres

Jeanette Bandouveres

Features & Amenities

Interior

  • total bedrooms3
  • Total bathrooms3
  • full bathroom1
  • three quarter bathroom1
  • half bathroom1
  • Laundry room 1st Floor Laundry
  • Flooring Carpet, Ceramic Tile, Wood, Vinyl Plank
  • Fireplace Wood Fireplace
  • APPLIANCES Dishwasher, Disposal, Dryer, Microwave, Electric Range, Refrigerator, Washer
  • other interior Features Indoor Storage, Ceiling Fan, Walk-in Closet

Area & Lot

  • Status Sold
  • Date Sold June 5, 2025
  • Living Area2,246 Sq.Ft.
  • Total Area3,182 Sq.Ft.
  • Lot Area1.16 Acres
  • MLS® ID5038629
  • TypeResidential
  • YEAR BUILT2005
  • NeighborhoodStrafford County
  • Elementary SchoolWoodman Park Elementary School
  • Middle SchoolDover Middle School
  • High SchoolDover High School
  • School DistrictDover

Exterior

  • Garage Space2.0
  • roofAsphalt Shingle
  • lot featuresLandscaped, Level
  • HEAT TYPEBaseboard, Hot Water
  • AIR CONDITIONINGNone
  • sewerPublic

Financial

  • Sales Price$714,000
  • Real Estate Tax $11,307/yr
View Virtual Tour

Strafford County

Explore

Work With Jeanette

Benefit from over two decades of industry experience, dedicated advocacy, and a client-focused approach designed to help you achieve your goals.

Follow Me on Instagram