Leave a Message

Thank you for your message. I will be in touch with you shortly.

8 Elmwood Avenue
8 Elmwood Avenue
8 Elmwood Avenue
8 Elmwood Avenue
8 Elmwood Avenue
8 Elmwood Avenue
8 Elmwood Avenue
8 Elmwood Avenue
8 Elmwood Avenue
8 Elmwood Avenue
8 Elmwood Avenue
8 Elmwood Avenue
8 Elmwood Avenue
8 Elmwood Avenue
8 Elmwood Avenue
8 Elmwood Avenue
8 Elmwood Avenue
8 Elmwood Avenue
8 Elmwood Avenue
8 Elmwood Avenue
8 Elmwood Avenue
8 Elmwood Avenue
8 Elmwood Avenue
8 Elmwood Avenue
8 Elmwood Avenue
8 Elmwood Avenue
8 Elmwood Avenue
8 Elmwood Avenue
8 Elmwood Avenue
8 Elmwood Avenue
8 Elmwood Avenue
8 Elmwood Avenue
8 Elmwood Avenue
8 Elmwood Avenue
8 Elmwood Avenue
8 Elmwood Avenue
SEE ALL PHOTOS
8 Elmwood Avenue
8 Elmwood Avenue
8 Elmwood Avenue
8 Elmwood Avenue
8 Elmwood Avenue
8 Elmwood Avenue
8 Elmwood Avenue
8 Elmwood Avenue
8 Elmwood Avenue
8 Elmwood Avenue
8 Elmwood Avenue
8 Elmwood Avenue
8 Elmwood Avenue
8 Elmwood Avenue
8 Elmwood Avenue
8 Elmwood Avenue
8 Elmwood Avenue
8 Elmwood Avenue
8 Elmwood Avenue
8 Elmwood Avenue
8 Elmwood Avenue
8 Elmwood Avenue
8 Elmwood Avenue
8 Elmwood Avenue
8 Elmwood Avenue
8 Elmwood Avenue
8 Elmwood Avenue
8 Elmwood Avenue
8 Elmwood Avenue
8 Elmwood Avenue
8 Elmwood Avenue
8 Elmwood Avenue
8 Elmwood Avenue
8 Elmwood Avenue
8 Elmwood Avenue
8 Elmwood Avenue
Listed by Janet Sylvester with Great Island Realty LLC 603-433-3350
Sold

8 Elmwood Avenue

8 Elmwood Avenue, Dover, NH 03820

$455,000
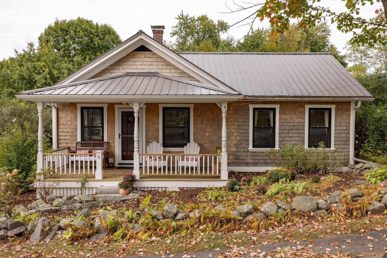
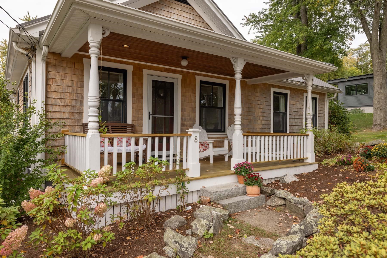
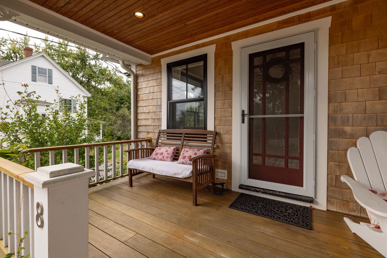
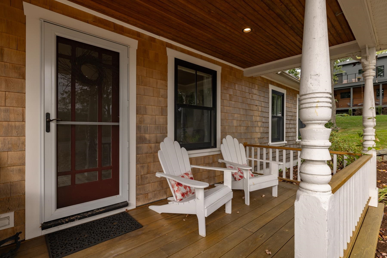
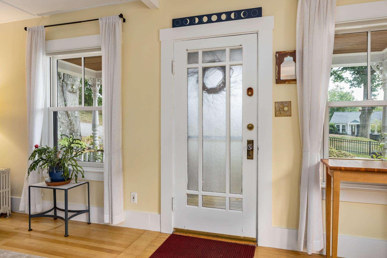
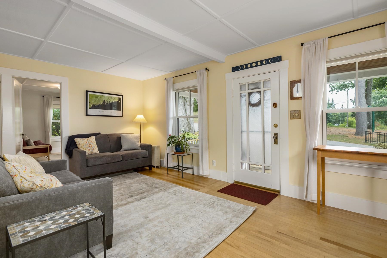
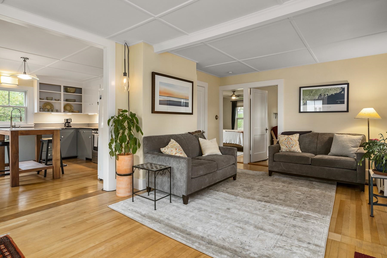
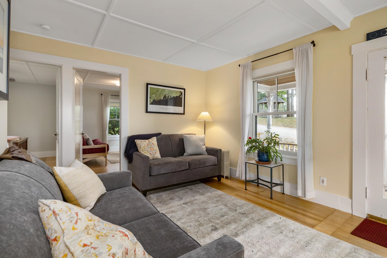
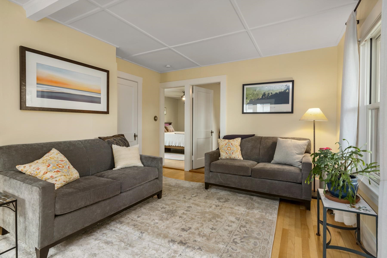
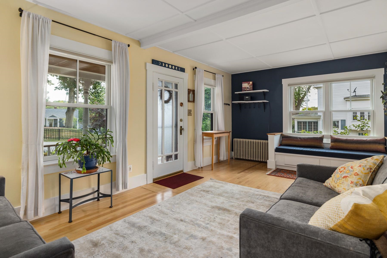
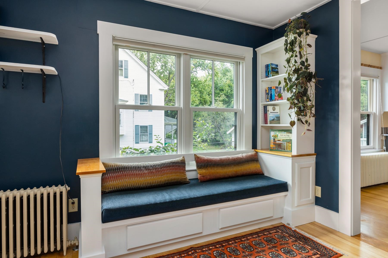
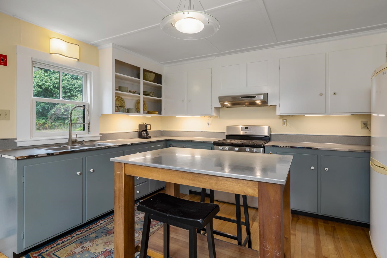
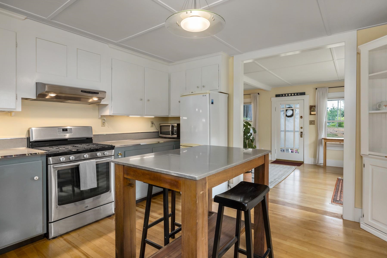
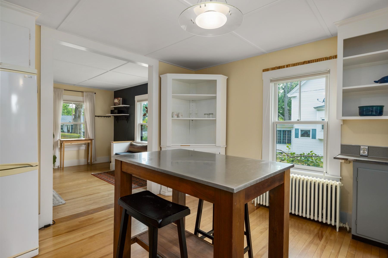
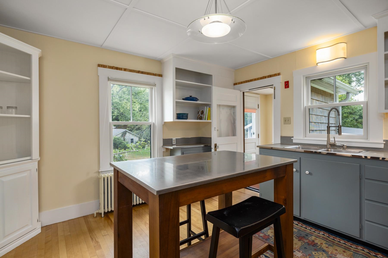
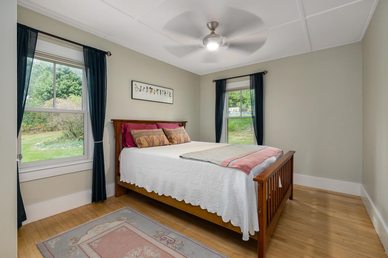
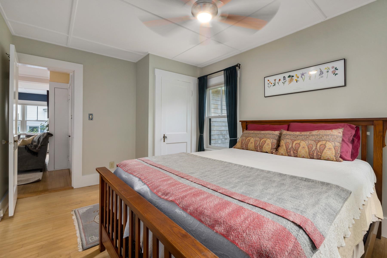
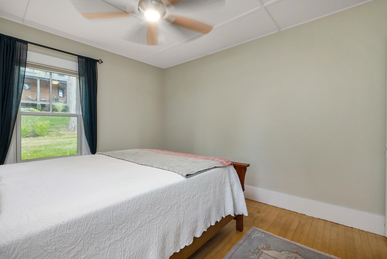
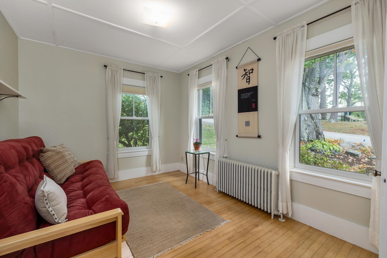
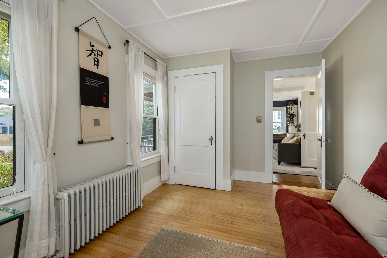
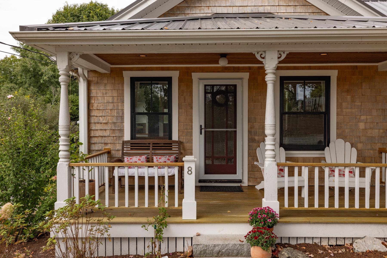
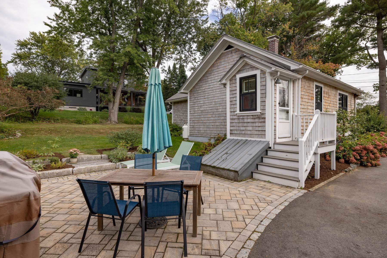
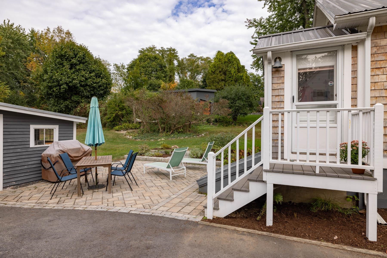
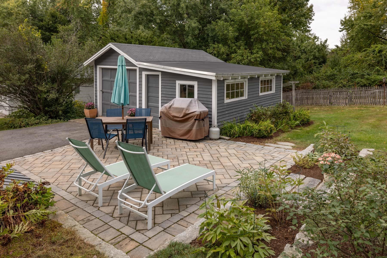
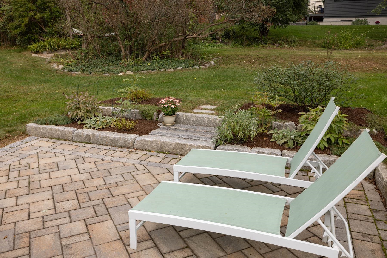
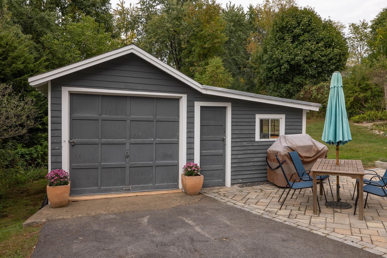
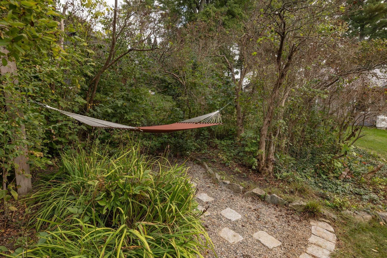
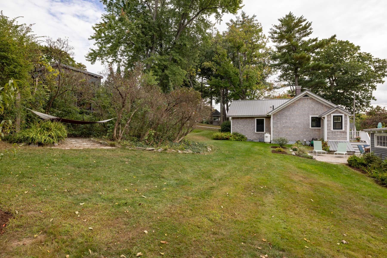
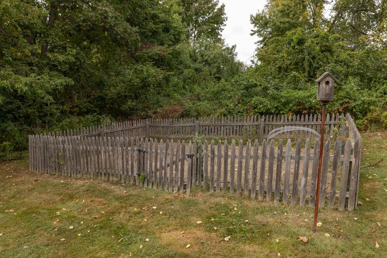
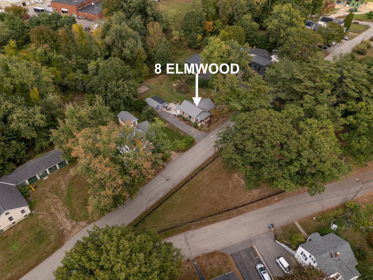
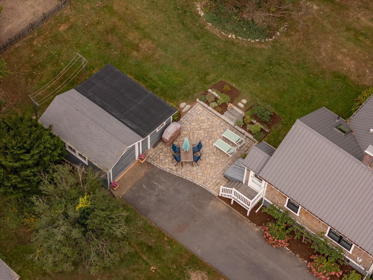
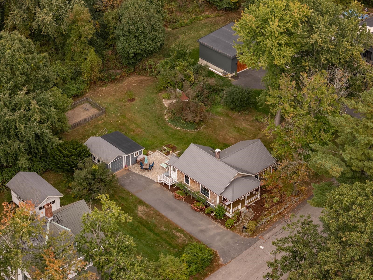
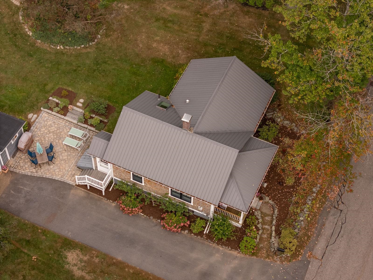
Welcome to this charming bungalow, nestled in a peaceful & picturesque neighborhood just one mile from downtown. As you step onto the cozy front porch, you're greeted with views of the nearby park--perfect for enjoying a morning coffee or watching the world go by. This well-maintained home boasts solid 1930s construction, featuring original period details such as sturdy interior doors adorned with vintage glass door handles, and beautifully preserved wood floors throughout. Inside, the bright and spacious layout is designed to maximize natural light, thanks to its south-facing orientation & abundance of windows. The heart of the home is the large open kitchen, complete with a generous island, ideal for cooking and gathering. Built-in bench seating with bookshelves & convenient storage drawers add character and functionality. Step outside to discover your own private oasis. The back patio opens to raised garden beds, ready for your green thumb, along with a peach tree, blackberry bushes & an espalier apple tree. A spacious garage/barn provides room for storage or workshop, while basement offers storage, soapstone sink, & washer and dryer. A new boiler system with on-demand hot water provides efficient convenience while still maintaining the home's historic charm. This bungalow combines timeless craftsmanship with thoughtful updates, creating a warm, inviting space that's ready to welcome you home. Showings Start at open houses Saturday & Sunday 9/28/24 & 9/29/24 11:00 to 1:00.

2
beds

1
bath

853 Sq.Ft. LIVING AREA

0.34 Acres lot

Jeanette Bandouveres

Jeanette Bandouveres

Features & Amenities

Interior

  • total bedrooms2
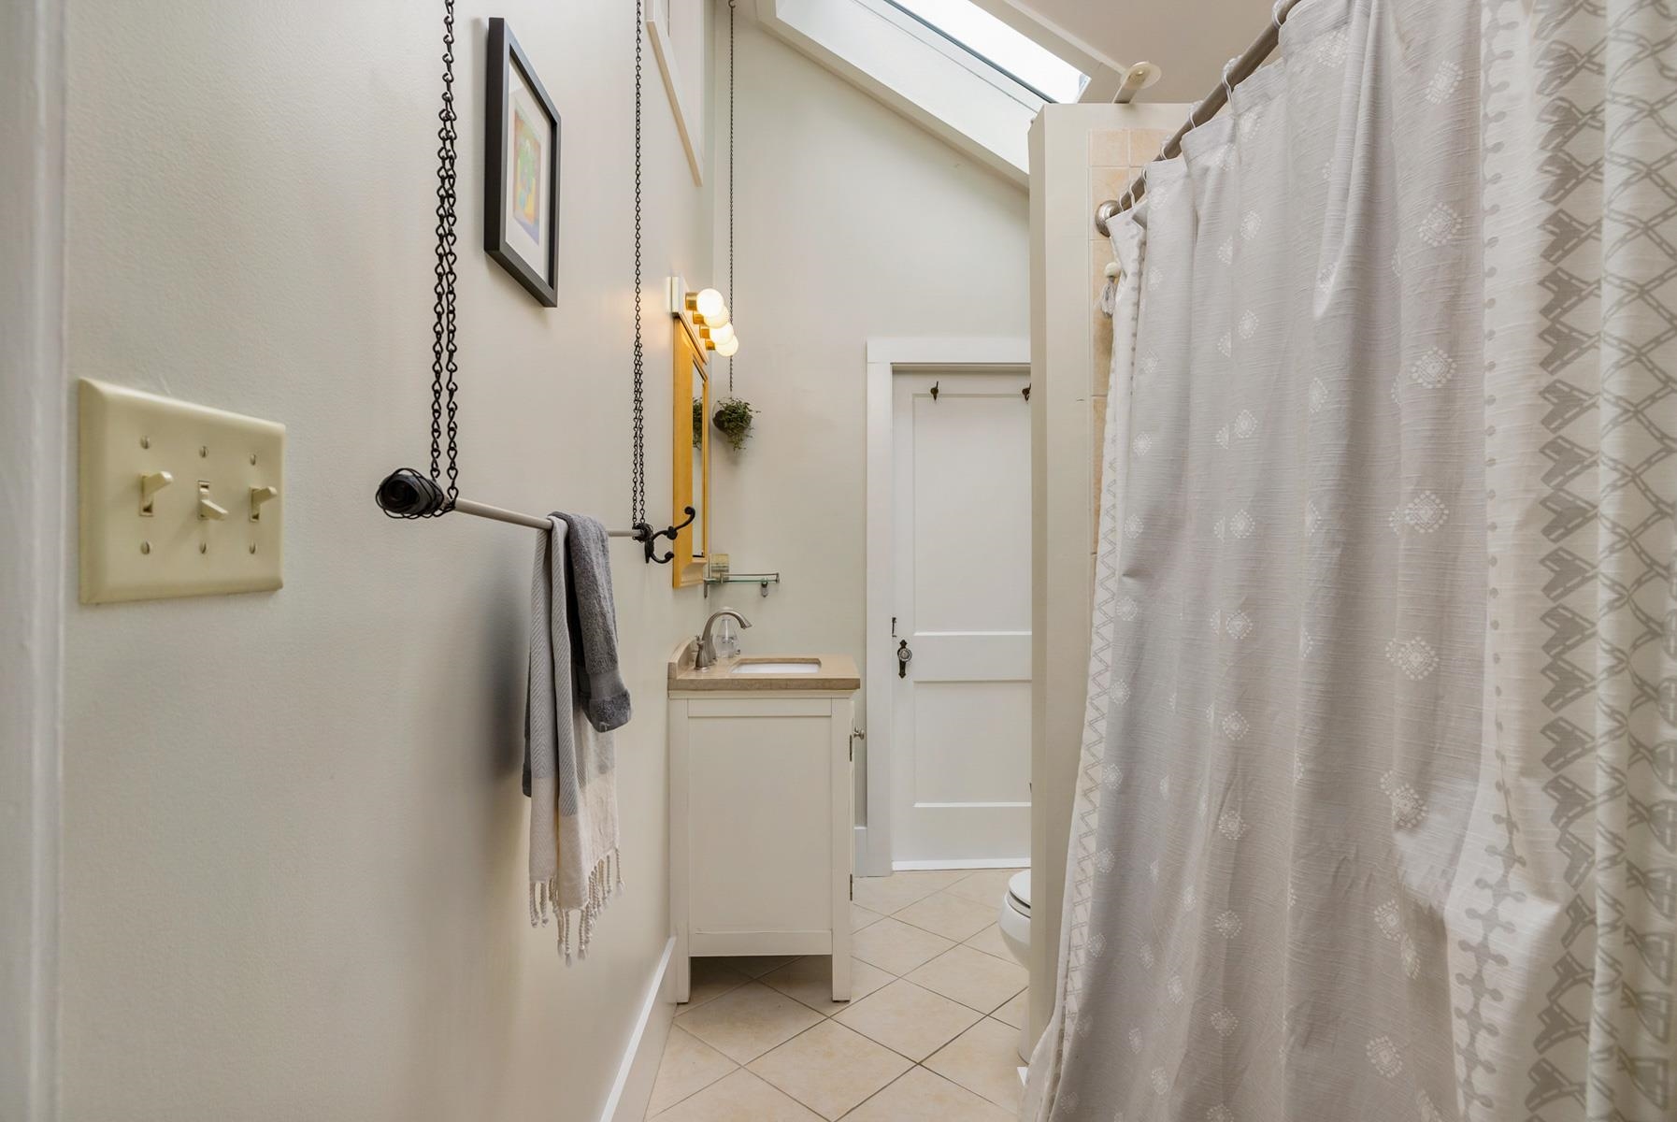
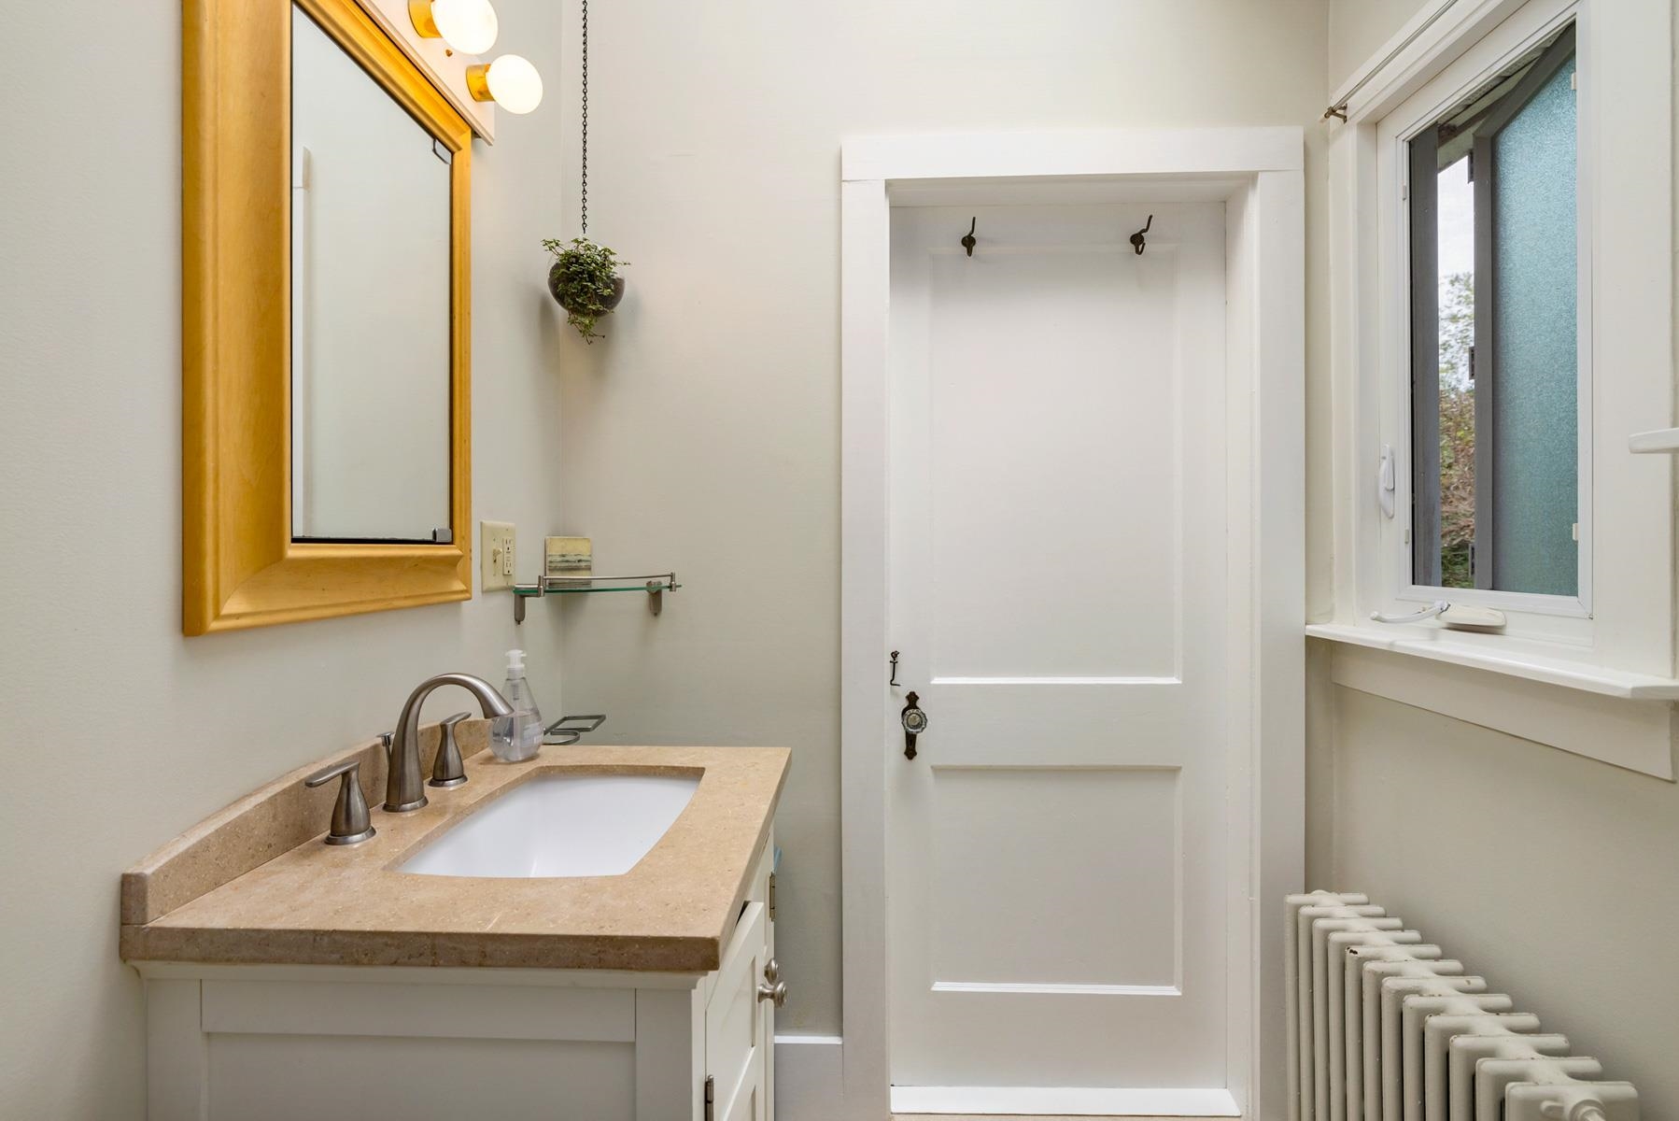
  • Total bathroom1
  • three quarter bathroom1
  • Laundry room Basement Laundry
  • Flooring Hardwood
  • other interior Features Kitchen Island, Ceiling Fan

Area & Lot

  • Status Sold
  • Date Sold October 31, 2024
  • Living Area853 Sq.Ft.
  • Total Area1,653 Sq.Ft.
  • Lot Area0.34 Acres
  • MLS® ID5015947
  • TypeResidential
  • YEAR BUILT1930
  • NeighborhoodStrafford County
  • Elementary SchoolHorne Street School
  • Middle SchoolDover Middle School
  • High SchoolDover High School
  • School DistrictDover

Exterior

  • STORIES1
  • Garage Space1.0
  • roofMetal
  • lot featuresLandscaped
  • HEAT TYPEOil, Hot Water
  • AIR CONDITIONINGNone
  • sewerPublic

Financial

  • Sales Price$455,000
  • Real Estate Tax $5,597/yr
View Virtual Tour

Strafford County

Explore

Work With Jeanette

Benefit from over two decades of industry experience, dedicated advocacy, and a client-focused approach designed to help you achieve your goals.

Follow Me on Instagram