Leave a Message

Thank you for your message. I will be in touch with you shortly.

8 Locke Hill Lane
8 Locke Hill Lane
8 Locke Hill Lane
8 Locke Hill Lane
8 Locke Hill Lane
8 Locke Hill Lane
8 Locke Hill Lane
8 Locke Hill Lane
8 Locke Hill Lane
8 Locke Hill Lane
8 Locke Hill Lane
8 Locke Hill Lane
8 Locke Hill Lane
8 Locke Hill Lane
8 Locke Hill Lane
8 Locke Hill Lane
8 Locke Hill Lane
8 Locke Hill Lane
8 Locke Hill Lane
8 Locke Hill Lane
8 Locke Hill Lane
8 Locke Hill Lane
8 Locke Hill Lane
8 Locke Hill Lane
8 Locke Hill Lane
8 Locke Hill Lane
8 Locke Hill Lane
8 Locke Hill Lane
8 Locke Hill Lane
8 Locke Hill Lane
8 Locke Hill Lane
8 Locke Hill Lane
8 Locke Hill Lane
8 Locke Hill Lane
SEE ALL PHOTOS
8 Locke Hill Lane
8 Locke Hill Lane
8 Locke Hill Lane
8 Locke Hill Lane
8 Locke Hill Lane
8 Locke Hill Lane
8 Locke Hill Lane
8 Locke Hill Lane
8 Locke Hill Lane
8 Locke Hill Lane
8 Locke Hill Lane
8 Locke Hill Lane
8 Locke Hill Lane
8 Locke Hill Lane
8 Locke Hill Lane
8 Locke Hill Lane
8 Locke Hill Lane
8 Locke Hill Lane
8 Locke Hill Lane
8 Locke Hill Lane
8 Locke Hill Lane
8 Locke Hill Lane
8 Locke Hill Lane
8 Locke Hill Lane
8 Locke Hill Lane
8 Locke Hill Lane
8 Locke Hill Lane
8 Locke Hill Lane
8 Locke Hill Lane
8 Locke Hill Lane
8 Locke Hill Lane
8 Locke Hill Lane
8 Locke Hill Lane
8 Locke Hill Lane
Listed by Jeanette Bandouveres with Great Island Realty LLC 603-433-3350
Sold

8 Locke Hill Lane

8 Locke Hill Lane, Barrington, NH 03825

$615,000
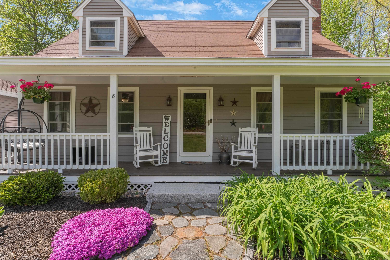
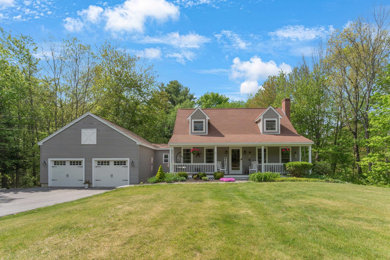
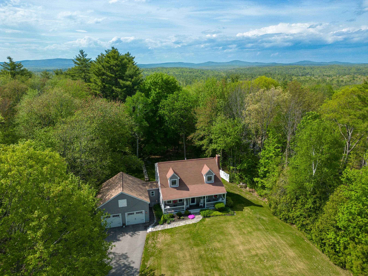
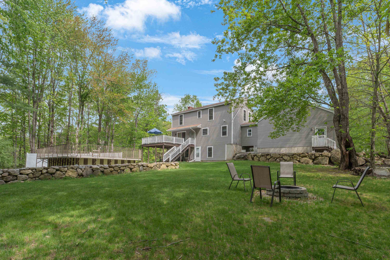
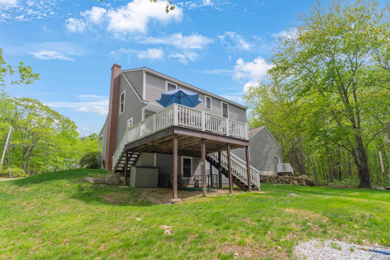
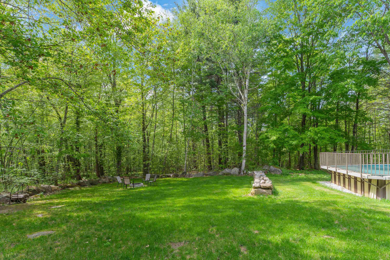
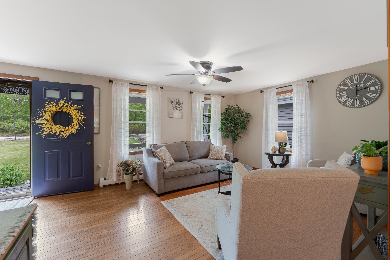
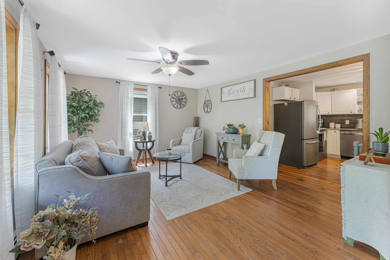
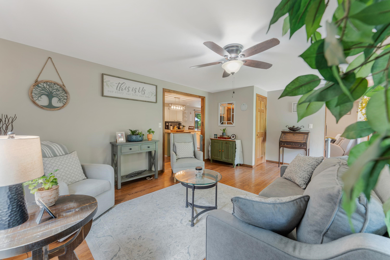
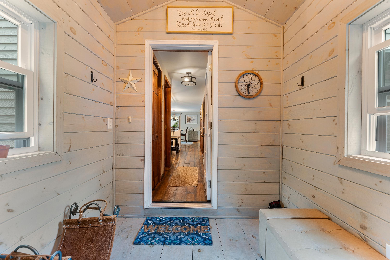
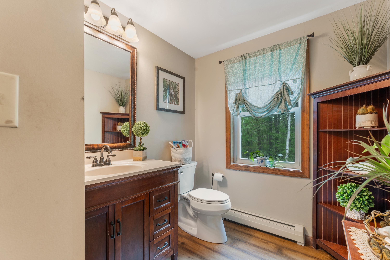
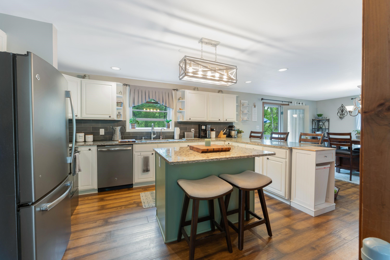
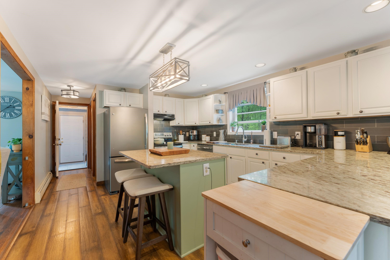
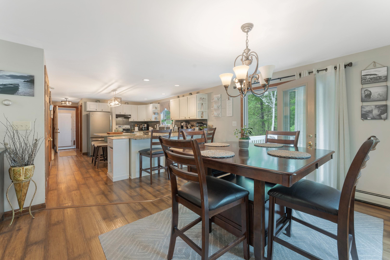
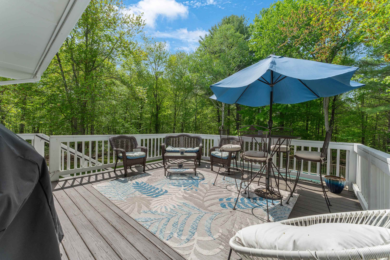
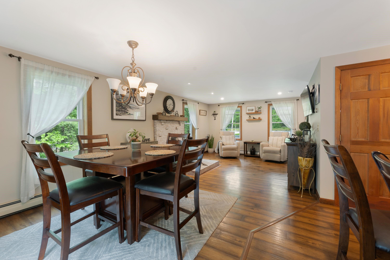
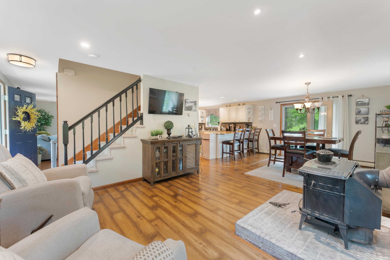
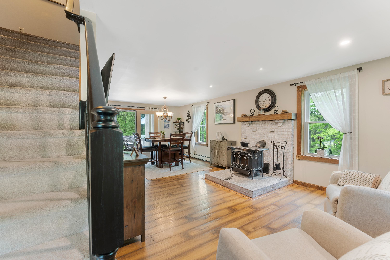
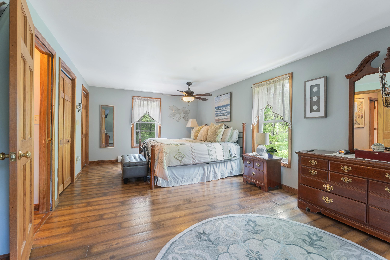
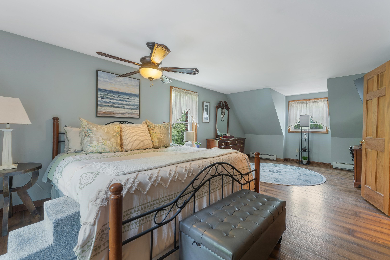
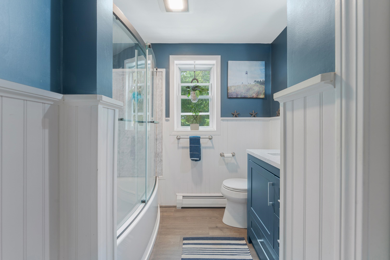
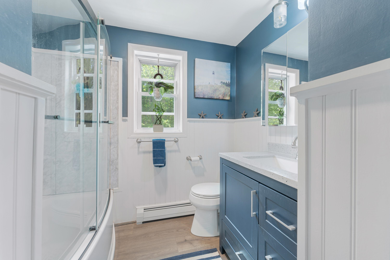
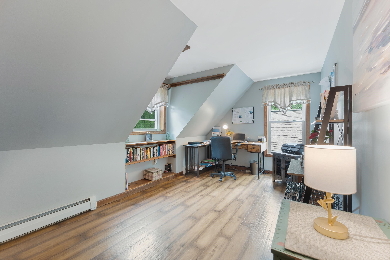
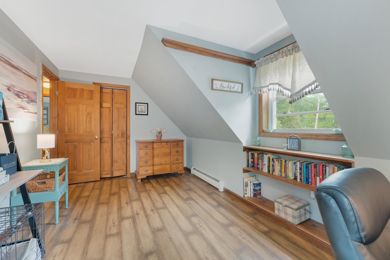
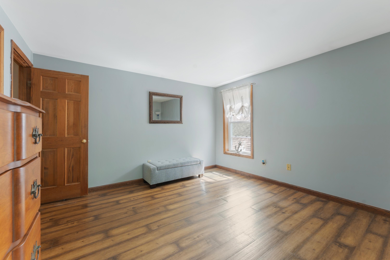
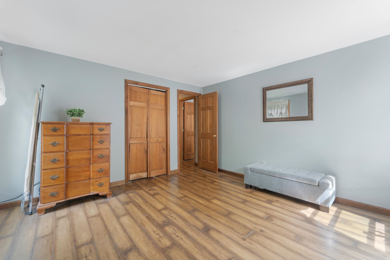
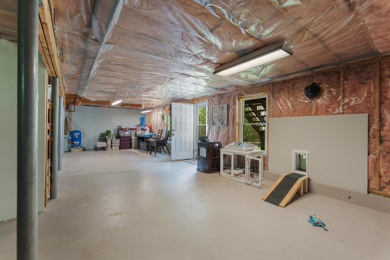
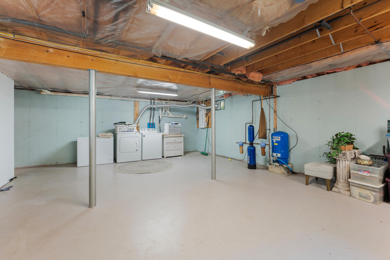
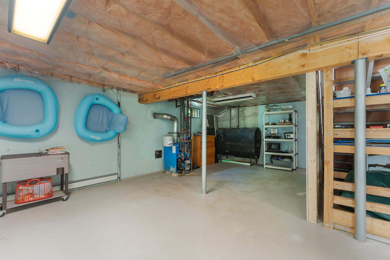
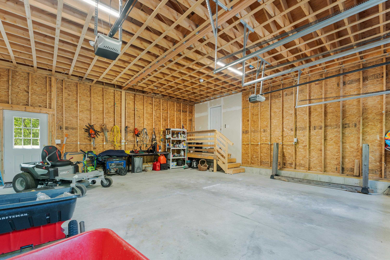
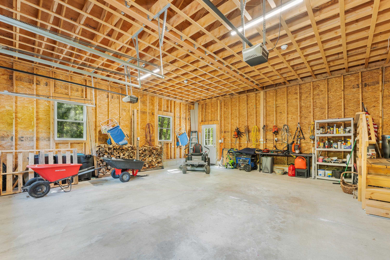
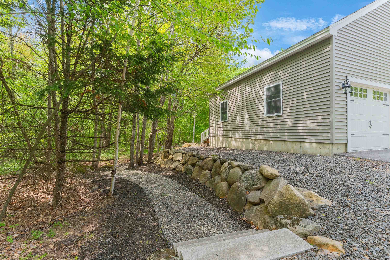
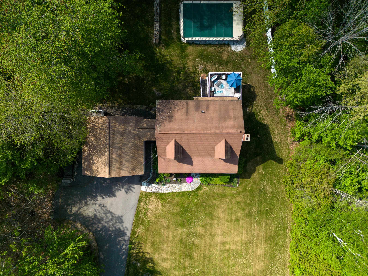
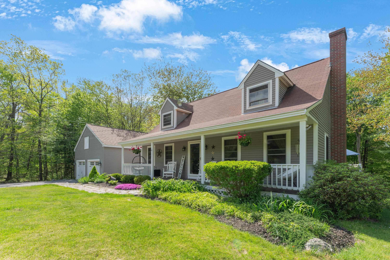
BACK ON THE MARKET DUE TO BUYERS FINANCING! Welcome to 8 Locke Hill Lane, a charming 3-bedroom, 2-bath Cape privately set on 3.69 beautifully landscaped acres. From the moment you arrive, the granite front steps, farmer's porch, and thoughtfully designed outdoor spaces create the perfect New England welcome. Sip your morning coffee from the porch while overlooking the peaceful yard surrounded by mature landscaping and stonework. Inside, you are greeted by a bright and inviting family room that flows effortlessly into the spacious open-concept kitchen, truly a chef's dream. Featuring extensive granite countertops, a farmer's sink, center island with seating, breakfast bar, and abundant cabinetry, this kitchen was designed for gathering and entertaining. The dining area offers direct access through French doors to the private back deck overlooking the expansive backyard and above-ground pool. A formal living room with wood stove provides a warm and cozy atmosphere while helping offset heating costs. The first floor also includes a convenient half bath. Upstairs you'll find a newly renovated full bath, oversized primary bedroom with double closets, and two additional bedrooms. The large daylight walkout basement offers another pellet stove and excellent potential for additional finished living space, gym, recreation room, or home office. This home has seen extensive updates and improvements including a new 2-car garage with attached breezeway featuring shiplap interior, paved driveway, natural stone front walkway, granite steps, retaining walls, stone walls, pea stone walkways, privacy fence, new pool liner, and much more. Please see attached improvement list for full details. All of this conveniently located near commuting routes, Nippo Lake Golf Club, and Bow Lake.

3
beds

2
baths

1,638 Sq.Ft. LIVING AREA

3.69 Acres lot

Jeanette Bandouveres

Jeanette Bandouveres

Features & Amenities

Interior

  • total bedrooms3
  • Total bathrooms2
  • full bathroom1
  • half bathroom1
  • Laundry room Laundry Hook-ups
  • Flooring Hardwood, Vinyl
  • APPLIANCES Dishwasher, Dryer, Refrigerator, Washer, Electric Stove, Water Heater off Boiler
  • other interior Features Kitchen Island, Ceiling Fan, Natural Woodwork

Area & Lot

  • Status Sold
  • Date Sold July 23, 2026
  • Living Area1,638 Sq.Ft.
  • Total Area1,638 Sq.Ft.
  • Lot Area3.69 Acres
  • MLS® ID5090903
  • TypeResidential
  • YEAR BUILT1995
  • NeighborhoodStrafford County
  • View DescriptionRural
  • Elementary SchoolBarrington Elementary
  • Middle SchoolBarrington Middle
  • High SchoolChoice
  • School DistrictBarrington Sch Dsct SAU #74

Exterior

  • STORIES2
  • Garage Space2.0
  • roofAsphalt Shingle
  • lot featuresCorner, Open, Wooded, Level, Landscaped
  • HEAT TYPEOil, Wood, Hot Water, Wood Stove
  • AIR CONDITIONINGNone
  • sewerPrivate

Financial

  • Sales Price$615,000
  • Real Estate Tax $8,095/yr

Strafford County

Explore

Work With Jeanette

Benefit from over two decades of industry experience, dedicated advocacy, and a client-focused approach designed to help you achieve your goals.

Follow Me on Instagram